Casa Altia

AED 1.80M - 3.45M
USD 489,218 - 939,120
| 1 Bedroom | AED 1.80M - 1.82M |
| 2 Bedroom | AED 2.26M - 2.66M |
| 3 Bedroom | AED 3.43M - 3.45M |
Delivery
2028-03-31T00:00:00+04:00
Size
995.98 - 1,894.02 ft²
Developer
Yas Developers
Payment Plan
Payment Plan 60/40
About This Project
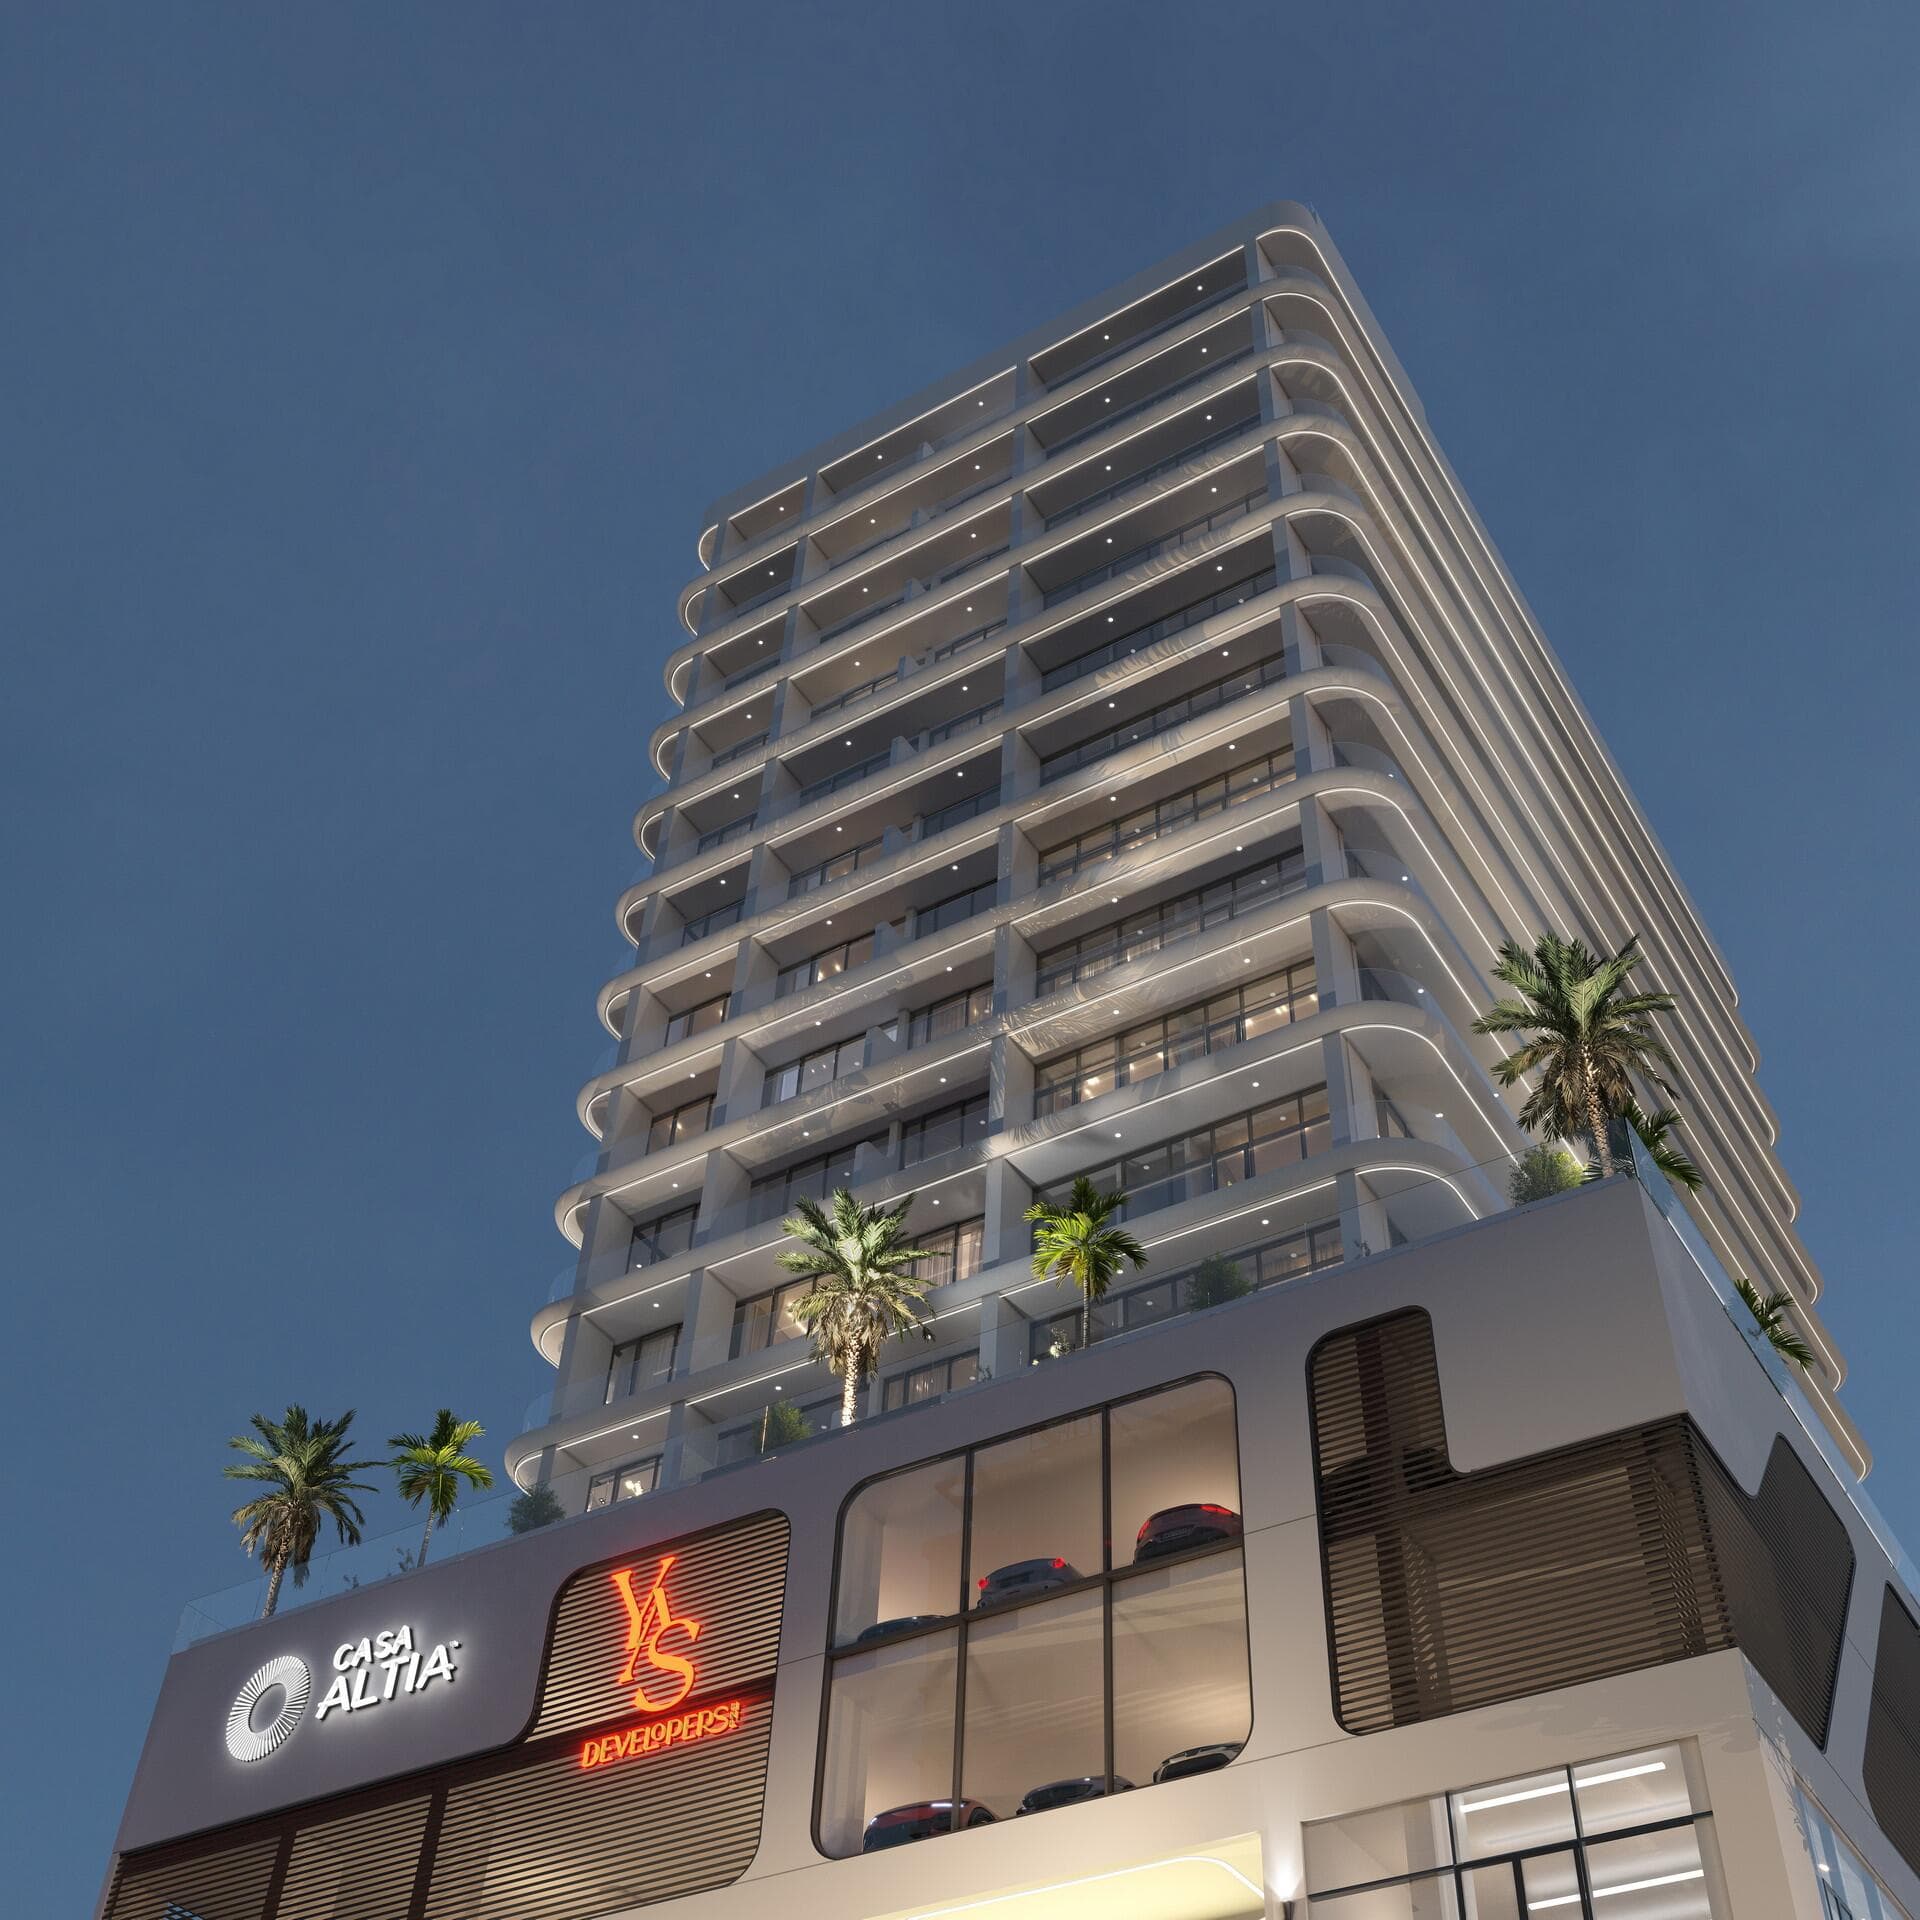
Casa Altia — where elevated living is expressed at every level. This refined residential project combines thoughtful vertical organization and premium amenities to create a distinctive urban sanctuary. The podium hosts practical parking and The Galleria, an elegant communal spine that connects daily life with curated services. The ground plane features Casa Azul, a welcoming single-story element that anchors the development. Each level designed for comfort and privacy, culminating in rooftop amenities that offer panoramic views and leisure spaces for residents. Living here means more than owning a home. It means experiencing a collection of spaces that elevate the everybody. From moments of relaxation to energizing routines and inspiring work settings every area is designed with purpose.Thoughtful planning maximizes daylight, circulation and connection to communal spaces, while the composition of podium, mid-rise residences and rooftop amenities provides a layered living experience that balances urban convenience with elevated tranquility. Casa Altia embodies contemporary comfort, refined proportions and a clear hierarchy of spaces designed for modern family life.
Amenities
Payment Plan
Payment Plan 60/40
* DLD Registration Fee: 4% of property value. Additional admin fees may apply.
Floor Plans & Layouts
2 Bedroom Type 2 02 Series
2 BR Bedrooms
1,411.04 ft²
AED 2.55M - 2.57M
1 Bedroom 06 Series
1 BR Bedrooms
995.98 ft²
AED 1.80M - 1.82M
2 Bedroom Type 1 03 Series
2 BR Bedrooms
1,253.03 ft²
AED 2.26M - 2.28M
2 Bedroom Type 2 05 Series
2 BR Bedrooms
1,414.05 ft²
AED 2.56M - 2.59M
2 Bedroom Type 2 01 Series
2 BR Bedrooms
1,460.98 ft²
AED 2.64M - 2.66M
3 Bedroom 04 Series
3 BR Bedrooms
1,894.02 ft²
AED 3.43M - 3.45M
Location
Interested in Casa Altia?
Our experts will guide you through the investment process. Get personalized information about this project directly.