House of Well

AED 3.10M - 5.82M
USD 844,446 - 1.59M
| 2 Bedroom | AED 3.10M - 5.27M |
| 3 Bedroom | AED 3.79M - 5.82M |
Delivery
2027-05-30T00:00:00+04:00
Size
1,337.2 - 2,749.42 ft²
Developer
WELL Concept
Payment Plan
35/65 Payment Plan
About This Project
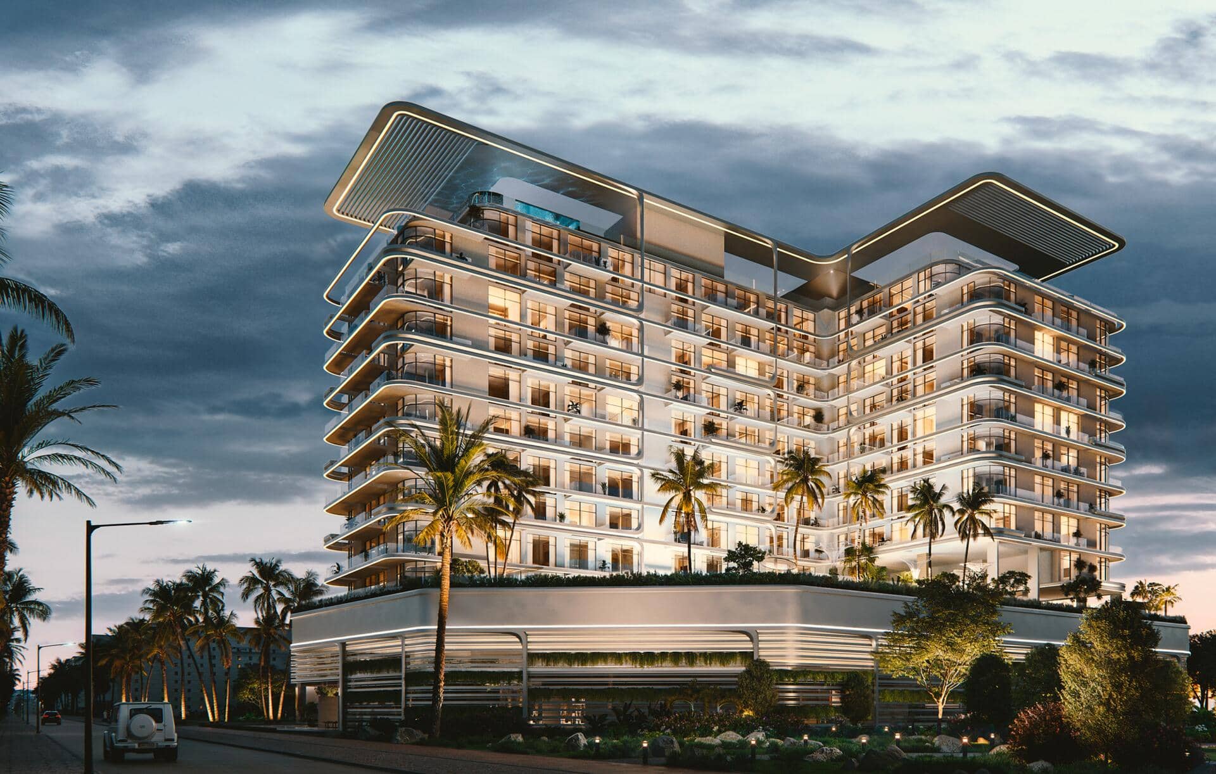
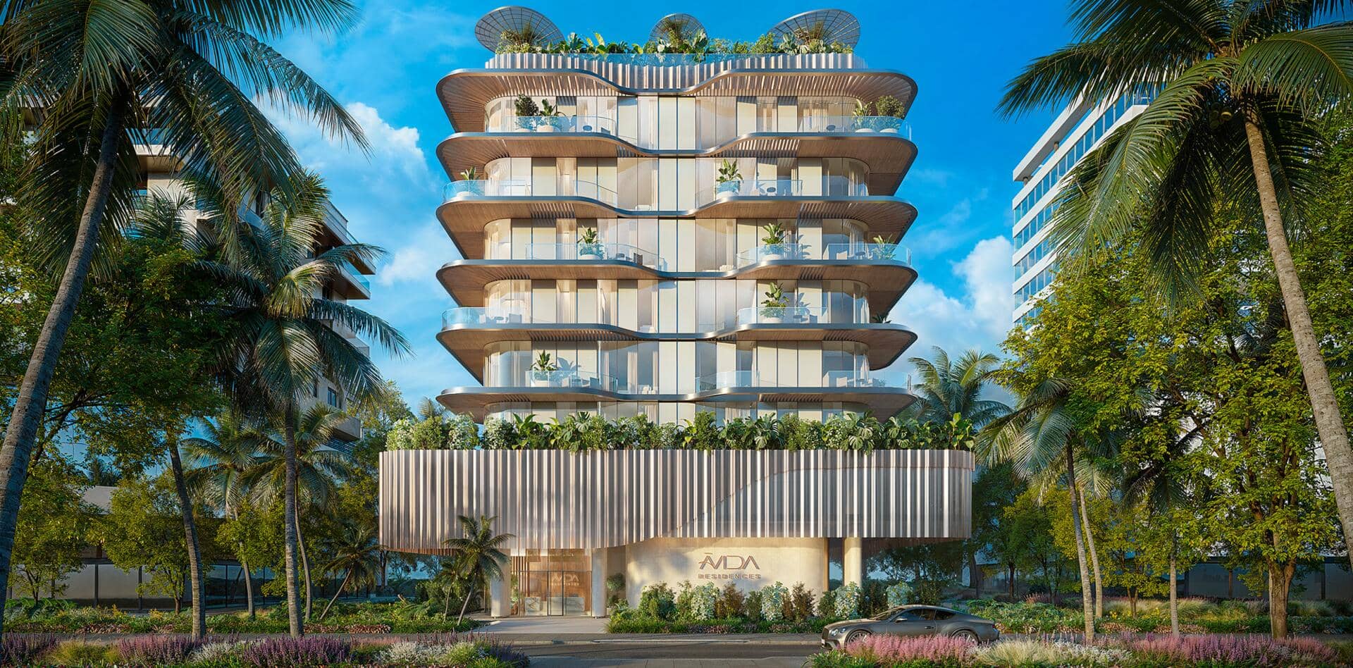
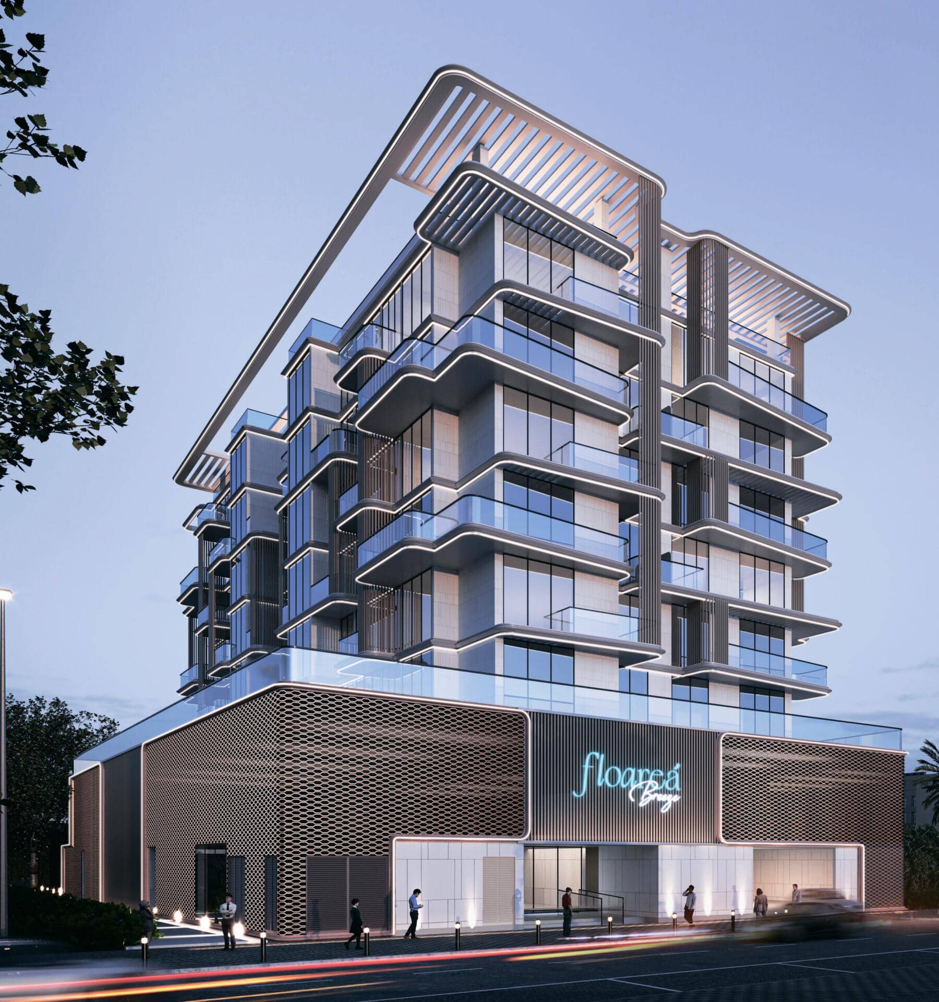
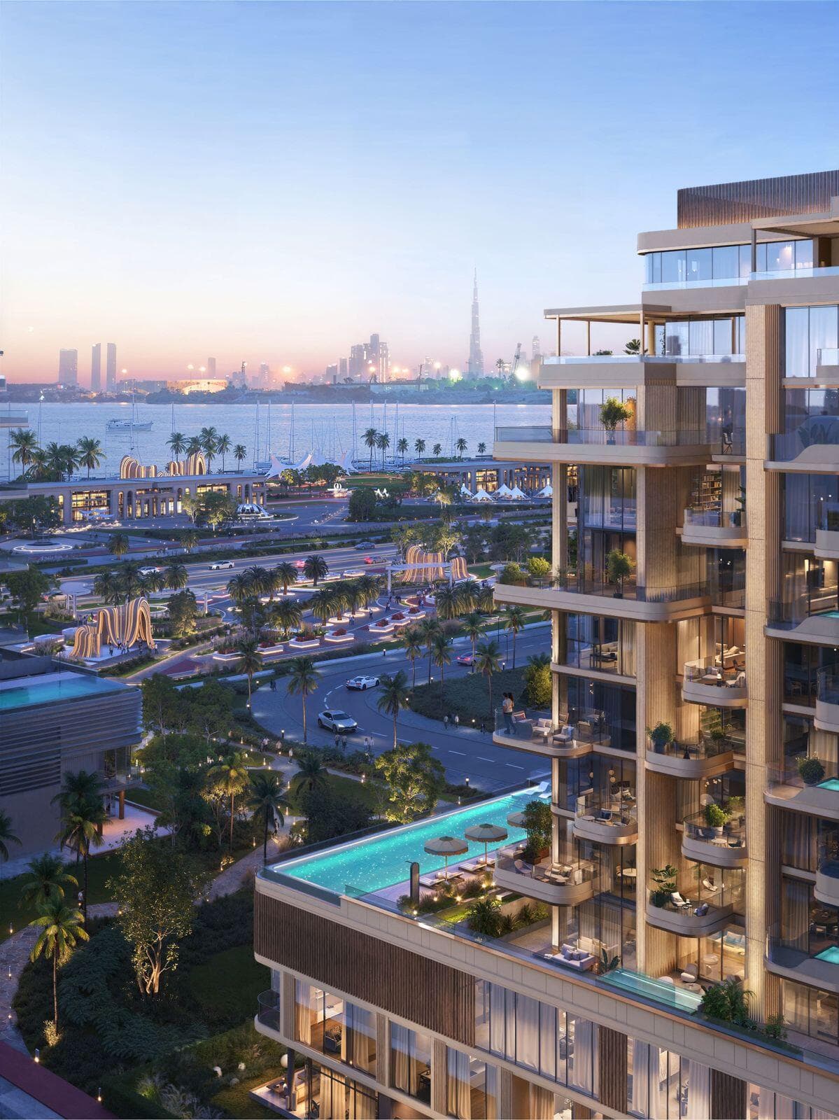
House of Well is not just a residence, but a premium clubhouse format community where individuals experience physical, mental, and emotional well-being. The façade is the face of a building. House of WELL is conceived as a contemporary monument, where every line, material, and volume carries meaning—not just function, but intention.Rising above the landscape, it resembles a sculpture carved from light and air. Its appearance emerges from a refined interplay of contrasts: transparent glass, matte metal surfaces, and textured natural stone compose a dynamic yet harmonious silhouette. Balconies, projections, and deep terraces are all meticulously considered to accentuate scale, rhythm, and three-dimensionality.Details are the language of this building. Vertical fins, gentle curves, and multi-level planes orchestrate a dance of light and shadow, giving the façade a living quality—ever-changing with the dawn, dusk, and seasons. This is more than a residential complex; it is an object in dialogue with its surroundings—the palms, the water, and Dubai’s skyline.Materials have been chosen with purpose. Natural stone and wood, seamlessly integrated into both structure and landscape, anchor the building with a sense of groundedness—calm, confident, and quietly bold. In every joint—a gesture. On every surface—a story.Conceived under the “NOUSO WELL” philosophy, the project marries contemporary complexity with timeless elegance. It does not impose itself upon the landscape; instead, it becomes part of it—woven organically into its context rather than dominating it.
Amenities
Payment Plan
35/65 Payment Plan
* DLD Registration Fee: 4% of property value. Additional admin fees may apply.
Floor Plans & Layouts
2 Bedroom Type 2
2 BR Bedrooms
1,589.18 - 1,602.64 ft²
AED 3.48M - 3.52M
2 Bedroom Type 4
2 BR Bedrooms
1,420.73 - 1,482.51 ft²
AED 3.22M - 3.34M
2 Bedroom Type 3
2 BR Bedrooms
1,337.2 ft²
AED 3.10M
2 Bedroom Type 8
2 BR Bedrooms
1,427.72 ft²
AED 3.11M
2 Bedroom Type 2
2 BR Bedrooms
1,534.5 ft²
AED 3.34M - 3.37M
2 Bedroom Type 4
2 BR Bedrooms
1,452.59 ft²
AED 3.26M
3 Bedroom Type 1
3 BR Bedrooms
1,986.91 ft²
AED 4.11M
2 Bedroom Type 1
2 BR Bedrooms
1,428.48 ft²
AED 3.26M
3 Bedroom Type 1
3 BR Bedrooms
1,820.07 ft²
AED 3.79M
2 Bedroom Type 1
2 BR Bedrooms
1,417.28 ft²
AED 3.13M
3 Bedroom Type 1
3 BR Bedrooms
2,116.4 ft²
AED 4.40M
3 Bedroom Type 2
3 BR Bedrooms
2,016.62 ft²
AED 4.19M
3 Bedroom Type 3
3 BR Bedrooms
1,880.88 ft²
AED 3.95M
2 BR Group
2 BR Bedrooms
1,423.63 ft²
AED 3.33M
2 Bedroom Type 7
2 BR Bedrooms
1,833.85 ft²
AED 4.40M
2 Bedroom Type 8
2 BR Bedrooms
1,674.97 ft²
AED 4.02M
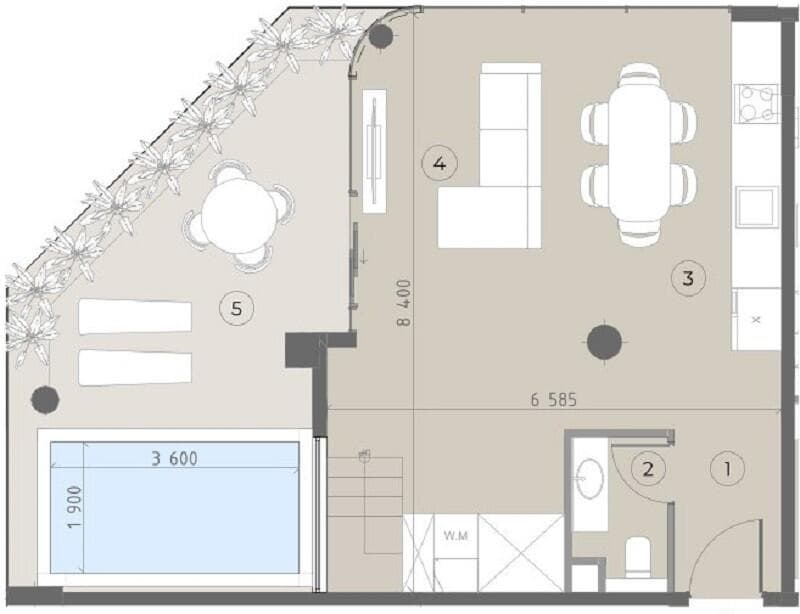
2 Bedroom Villa 1
2 BR Bedrooms
2,040.19 ft²
AED 4.87M
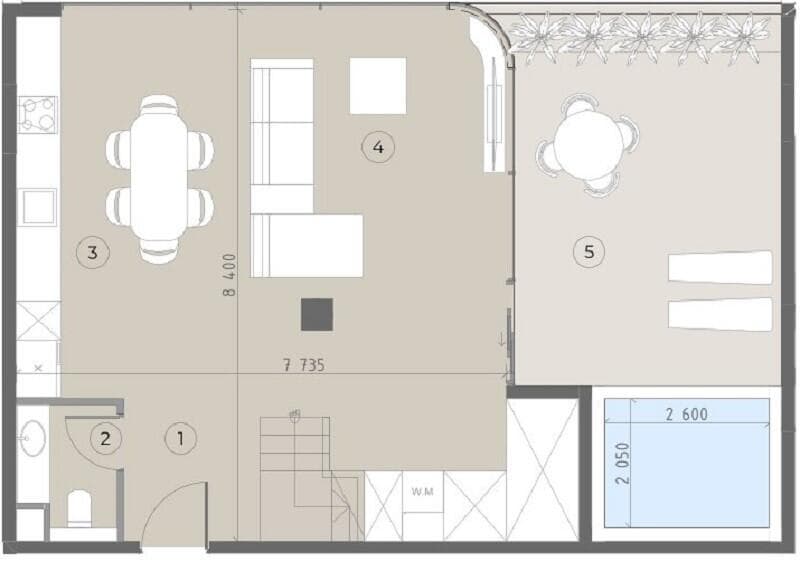
2 Bedroom Villa 2
2 BR Bedrooms
2,106.6 ft²
AED 4.98M
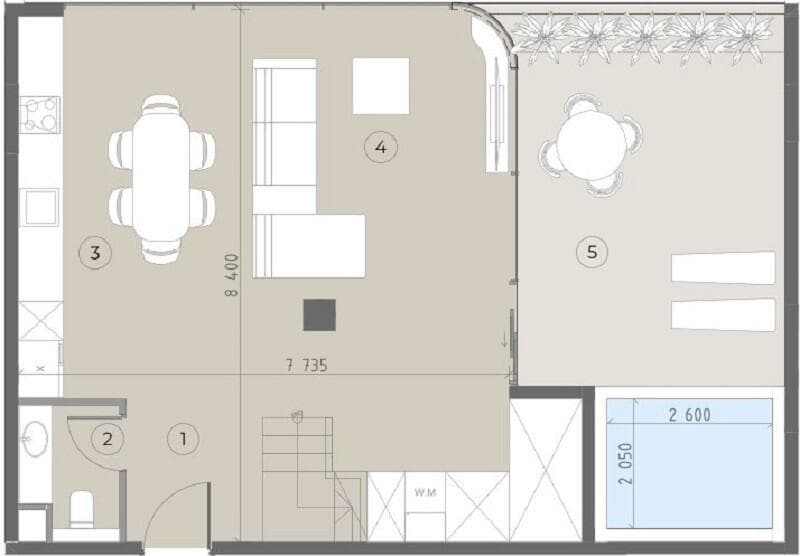
2 Bedroom Villa 3
2 BR Bedrooms
2,251.7 ft²
AED 5.27M
3 Bedroom with Pool
3 BR Bedrooms
2,490.44 ft²
AED 5.46M
2 Bedroom Type 3A
2 BR Bedrooms
2,208.32 ft²
AED 4.46M
2 Bedroom Type 5A
2 BR Bedrooms
2,079.26 ft²
AED 4.40M
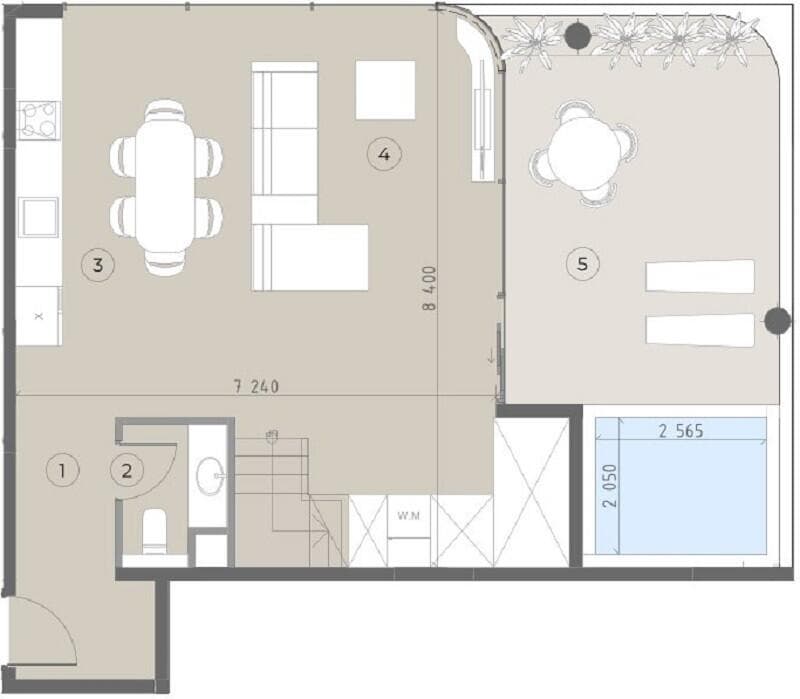
2 Bedroom Villa 4
2 BR Bedrooms
2,184.75 ft²
AED 5.19M
2 Bedroom Type 4A
2 BR Bedrooms
2,236.63 ft²
AED 4.54M
2 Bedroom Type 1A
2 BR Bedrooms
2,183.89 ft²
AED 4.41M
3 Bedroom with Pool
3 BR Bedrooms
2,749.42 ft²
AED 5.82M
2 Bedroom Type 2A
2 BR Bedrooms
2,505.19 ft²
AED 5.03M
3 Bedroom with Pool
3 BR Bedrooms
2,532.53 ft²
AED 5.58M
3 Bedroom with Pool
3 BR Bedrooms
2,383.24 ft²
AED 5.23M
Location
Interested in House of Well?
Our experts will guide you through the investment process. Get personalized information about this project directly.