IR1DIAN PARK 2

AED 844,161 - 2.38M
USD 229,841 - 648,444
| Studio | AED 844,161 - 1.05M |
| 1 Bedroom | AED 1.26M - 1.54M |
| 2 Bedroom | AED 2.38M |
Delivery
2026-12-30T00:00:00+04:00
Size
449.5 - 1,658.5 ft²
Developer
Object One
Payment Plan
Payment Plan 60/40
About This Project
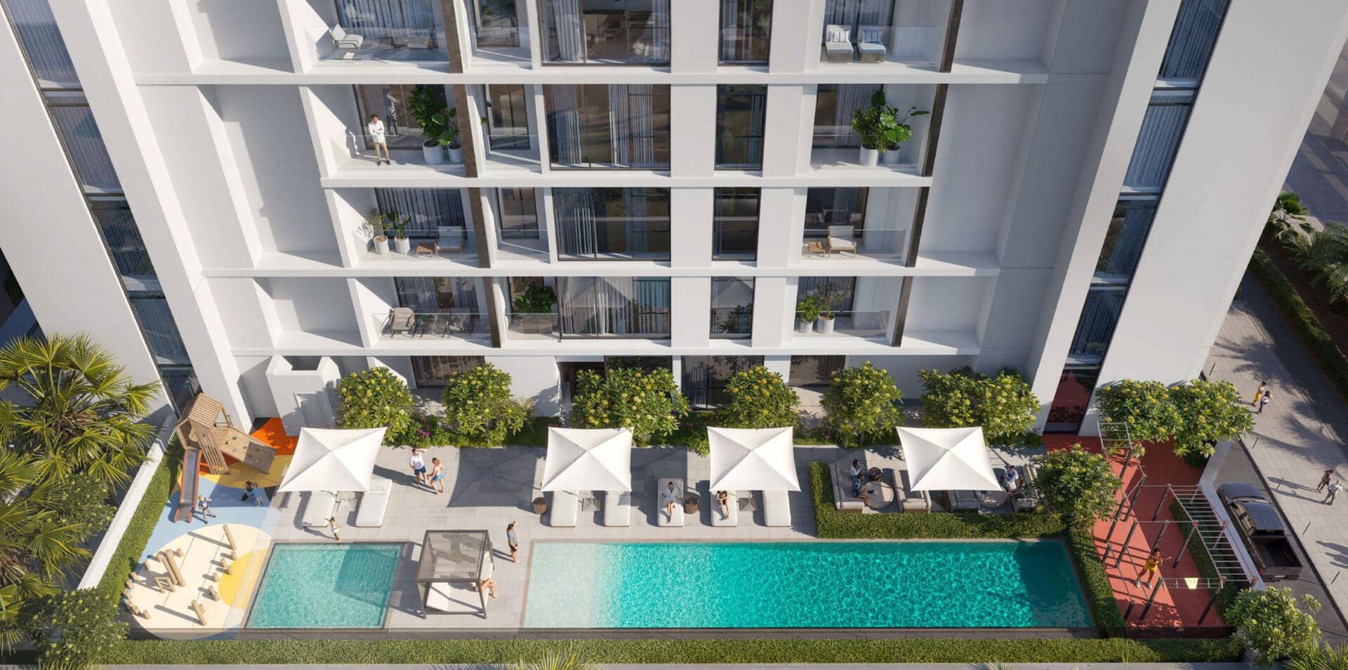
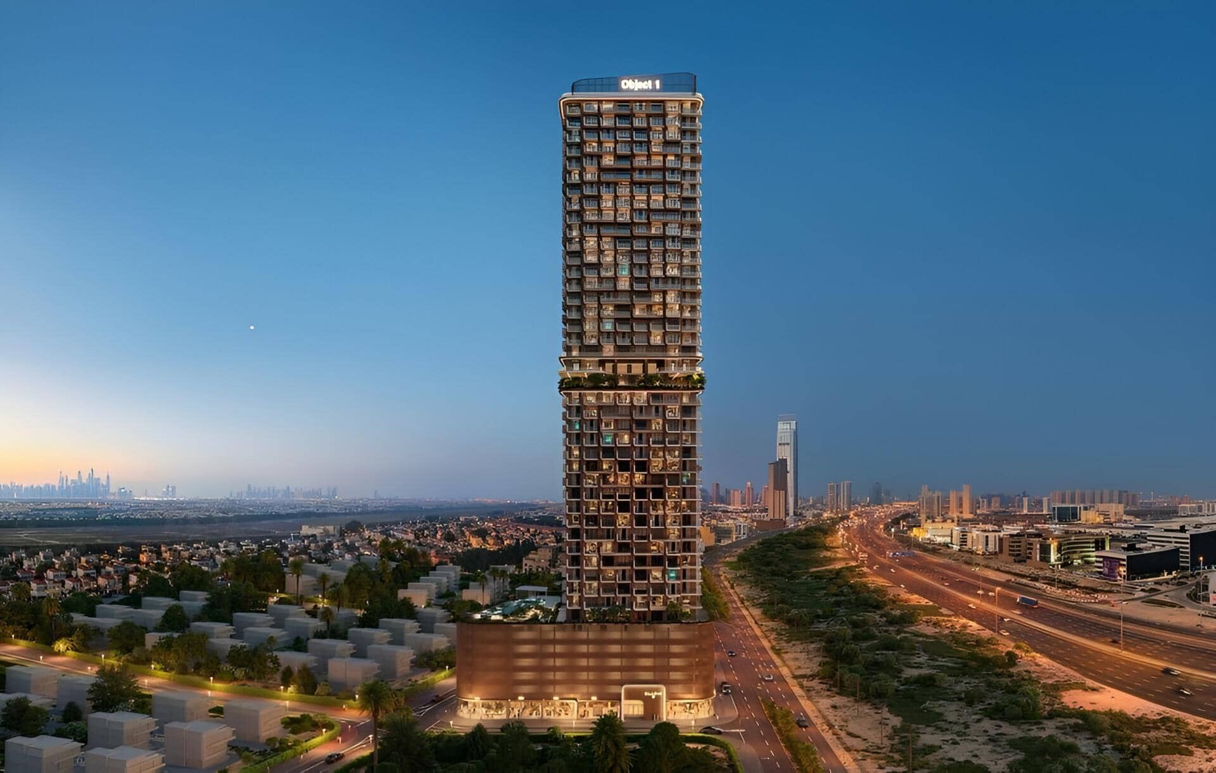
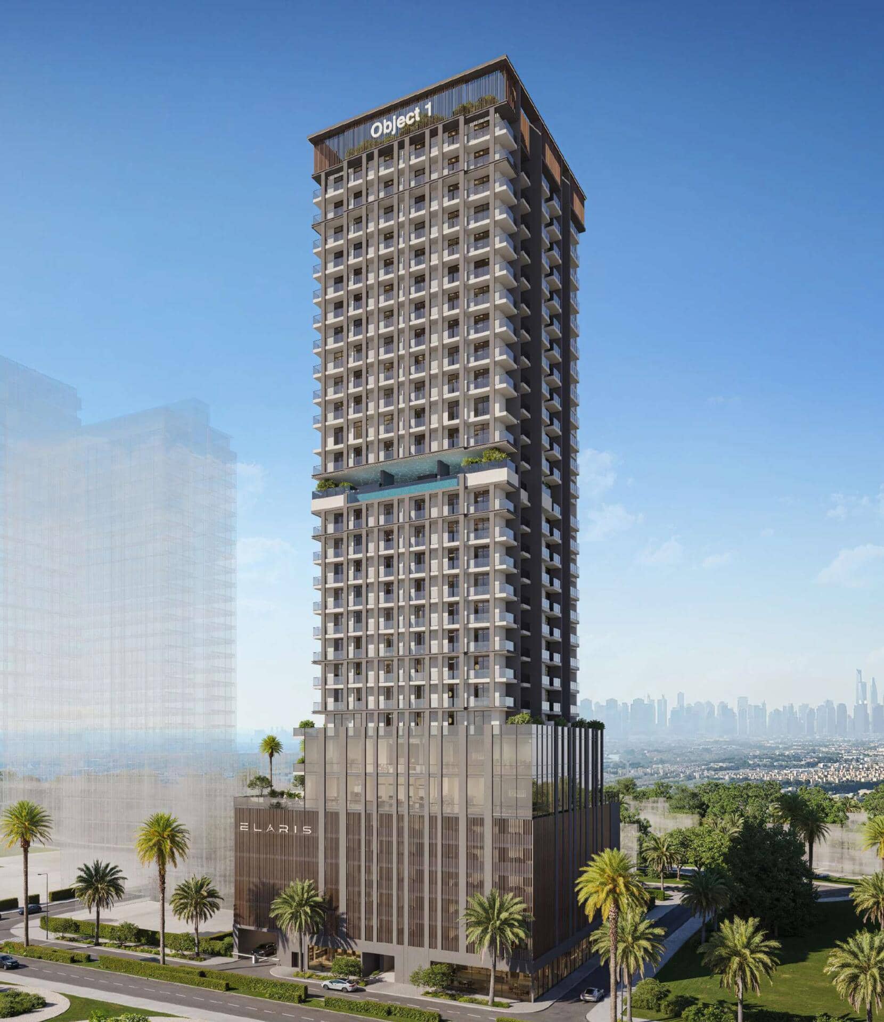
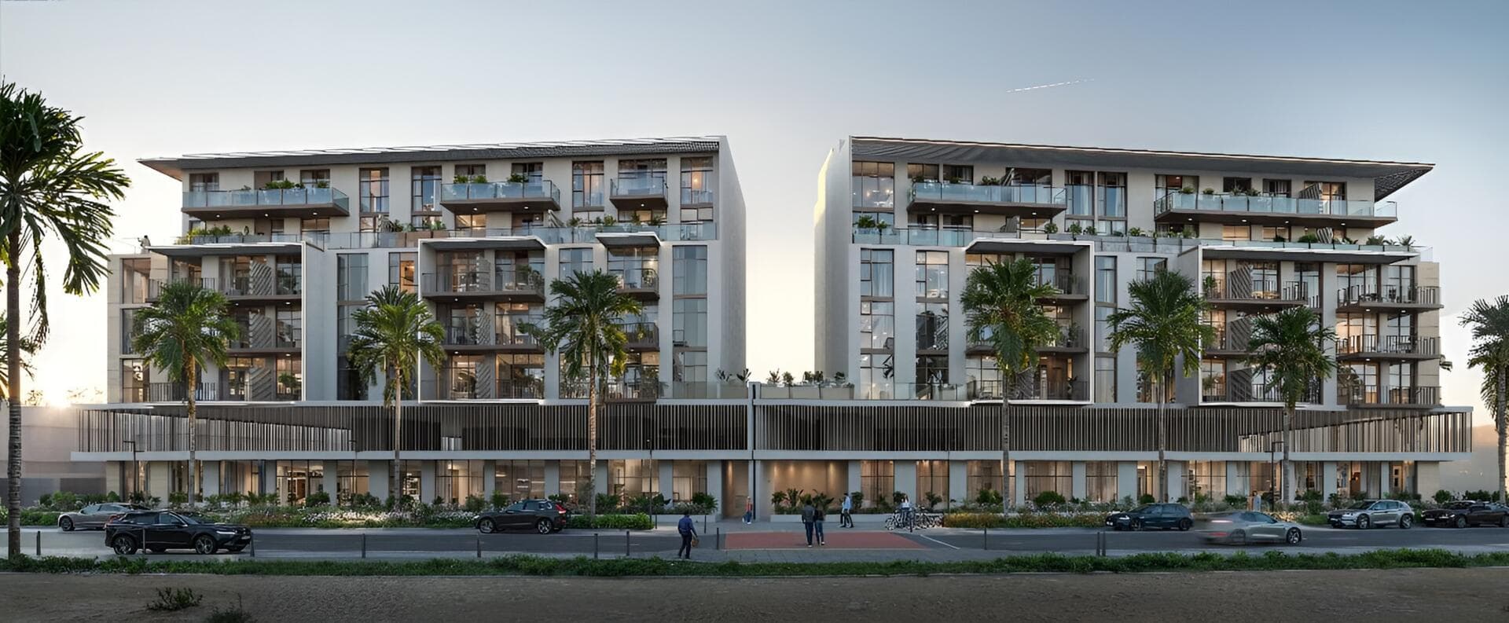
IR1DIAN PARK 2 is a contemporary mid-rise development by Object One, located in the heart of Jumeirah Village Circle (JVC), one of Dubai’s fastest-growing communities. The project includes a ground floor, podium level, and five residential floors, with a striking design inspired by the concept of iridescence—bringing together light, greenery, and sleek architecture to create a refreshing urban atmosphere.The project offers a total of 86 units, including studios, one-bedroom, and two-bedroom apartments. Each residence is thoughtfully planned to maximize space, natural light, and functionality. Interiors reflect a modern lifestyle, blending calm colors, comfortable layouts, and practical finishes. The building will feature a stylish lobby, clubhouse, and fully equipped gym, creating a balanced environment for both relaxation and activity. Surrounded by parks and well-designed public spaces, IR1DIAN PARK 2 is ideal for families, investors, and professionals. The development includes a swimming pool with sun loungers, kids’ pool, BBQ zone, outdoor lounge, and kids’ playroom. Residents benefit from close proximity to Circle Mall, Dubai Miracle Garden, and top schools like Sunmarke School and Arcadia School. With easy access to major highways, IR1DIAN PARK 2 offers a comfortable lifestyle in a well-connected location.
Amenities
Payment Plan
Payment Plan 60/40
* DLD Registration Fee: 4% of property value. Additional admin fees may apply.
Floor Plans & Layouts
Studio Type 4
Studio Bedrooms
601.7 ft²
AED 1.05M
1 Bedroom Type 3
1 BR Bedrooms
745.29 - 751.64 ft²
AED 1.30M - 1.31M
1 Bedroom Type 6
1 BR Bedrooms
974.35 - 1,014.5 ft²
AED 1.48M - 1.54M
1 Bedroom Type 4
1 BR Bedrooms
836.68 - 838.08 ft²
AED 1.35M - 1.38M
1 Bedroom Type 5
1 BR Bedrooms
922.9 ft²
AED 1.40M
2 Bedroom Type 5
2 BR Bedrooms
1,658.5 ft²
AED 2.38M
Studio Type 3
Studio Bedrooms
449.5 ft²
AED 844,161
1 Bedroom Type 14
1 BR Bedrooms
839.05 - 860.47 ft²
AED 1.42M - 1.46M
1 Bedroom Type 13
1 BR Bedrooms
733.34 ft²
AED 1.31M
Studio Type 1
Studio Bedrooms
449.61 ft²
AED 886,631 - 911,809
1 Bedroom Type 15
1 BR Bedrooms
779.41 ft²
AED 1.32M
1 Bedroom Type 2
1 BR Bedrooms
781.89 ft²
AED 1.26M - 1.29M
Location
Interested in IR1DIAN PARK 2?
Our experts will guide you through the investment process. Get personalized information about this project directly.