Saas Hills

AED 1.02M - 10.76M
USD 276,536 - 2.93M
| Studio | AED 1.02M - 1.18M |
| 1 Bedroom | AED 1.68M - 2.00M |
| 2 Bedroom | AED 3.04M - 3.39M |
| 3 Bedroom | AED 4.16M - 6.75M |
Delivery
2027-12-30T00:00:00+04:00
Size
493.74 - 5,977.95 ft²
Developer
SAAS
Payment Plan
Payment plan 40/60
About This Project
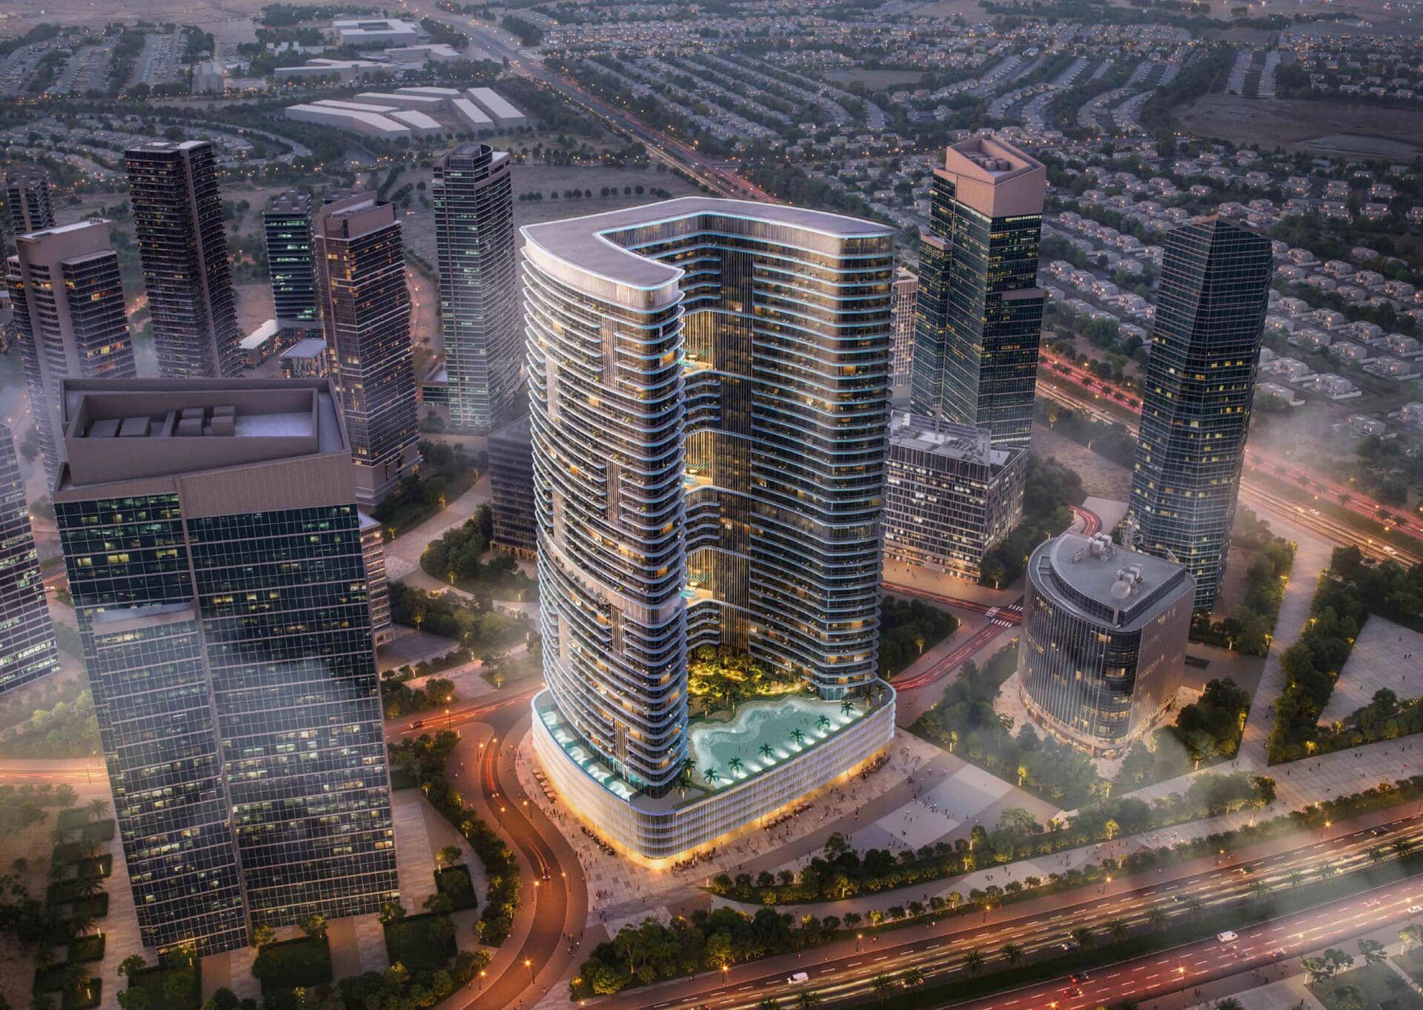
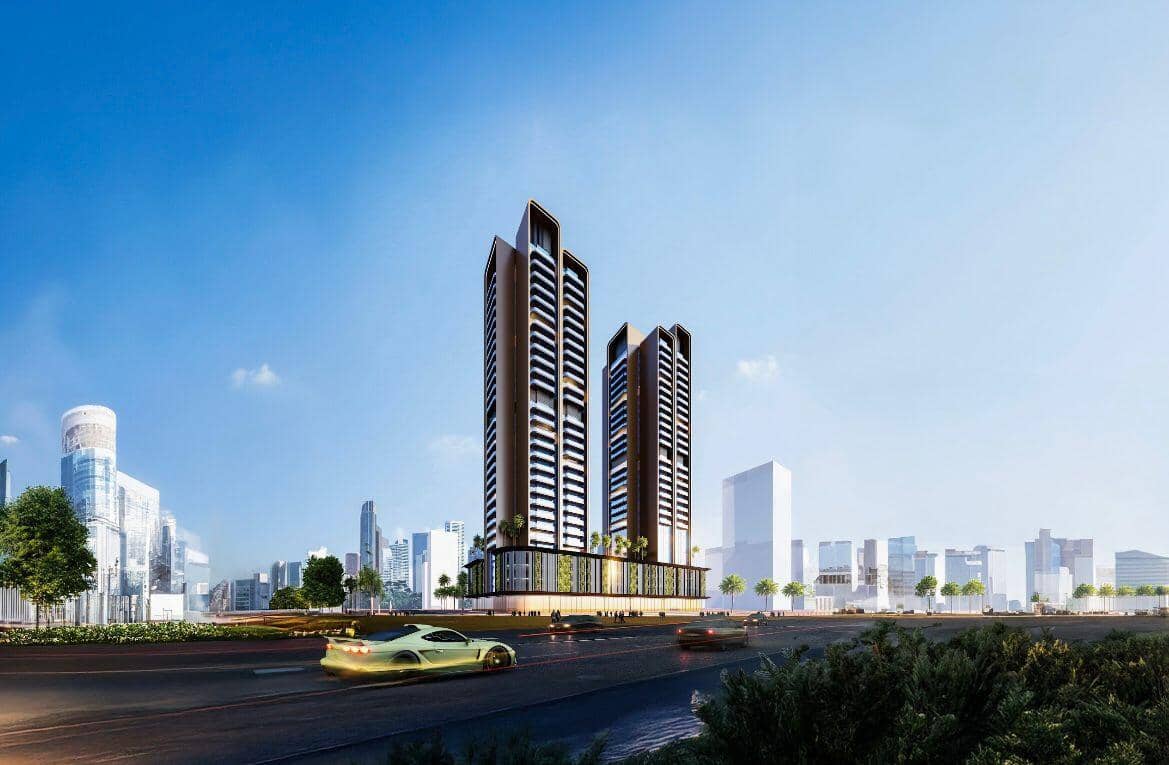
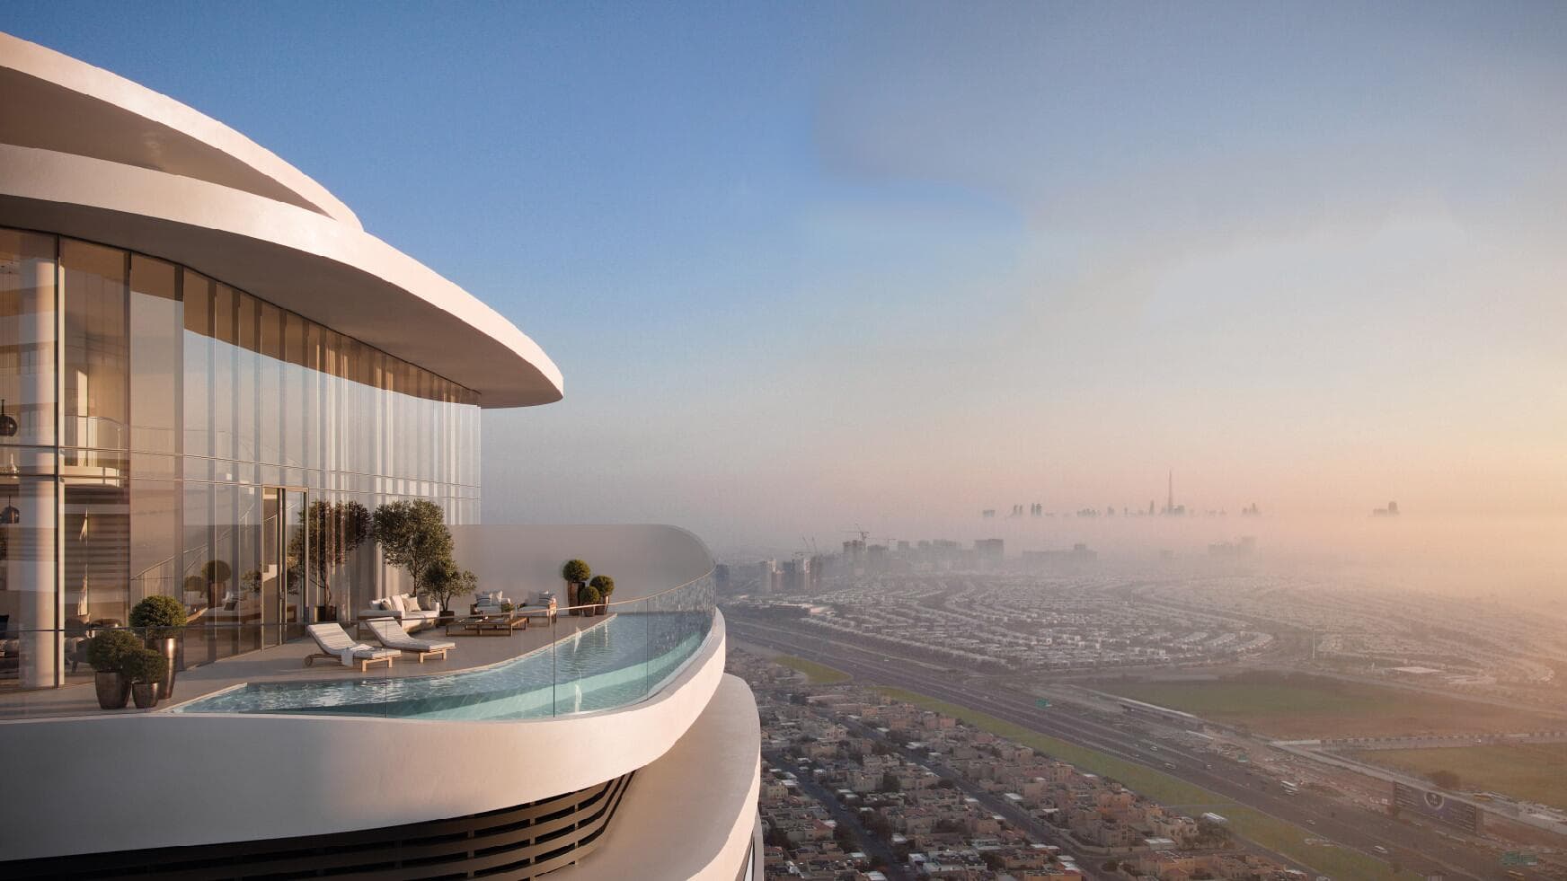
Welcome to Saas Hills, a prestigious development project by SAAS PROPERTIES, located in the vibrant city of Dubai at the sought-after Dubai Since Park. Saas Hills offers a range of upscale residential options including luxurious apartments, townhouses, and sky villas designed to cater to the discerning tastes of our esteemed clients. Each property is meticulously crafted to exude elegance and sophistication, providing residents with a truly unmatched living experience in one of the most prestigious locations in Dubai.The project boasts a plethora of world-class amenities that are designed to enhance the quality of life for our residents. From recreational facilities such as a baseball and tennis area, to relaxation options like an infinity pool, sauna, and steam room, Saas Hills ensures that every aspect of modern living is catered to with utmost care and attention to detail.Moreover, residents can indulge in entertainment options such as an outdoor and indoor cinema, as well as a dedicated juicing area for a healthy lifestyle. For families, there is a charming cub house spread over two floors, offering a safe and engaging space for children to play and interact.
Amenities
Payment Plan
Payment plan 40/60
* DLD Registration Fee: 4% of property value. Additional admin fees may apply.
Floor Plans & Layouts
3 Bedroom
3 BR Bedrooms
2,966.1 - 3,643.47 ft²
AED 4.40M - 4.65M
Studio
Studio Bedrooms
582.65 - 594.06 ft²
AED 1.09M - 1.11M
2 Bedroom
2 BR Bedrooms
2,179.69 ft²
AED 3.07M
1 Bedroom
1 BR Bedrooms
936.46 - 1,061.43 ft²
AED 1.74M - 1.88M
1 Bedroom
1 BR Bedrooms
1,094.47 ft²
AED 1.94M
1 Bedroom
1 BR Bedrooms
945.39 - 1,078.54 ft²
AED 1.77M - 1.91M
1 Bedroom Type A06
1 BR Bedrooms
1,106.85 ft²
AED 2.00M
3 Bedroom Type A01
3 BR Bedrooms
3,479 ft²
AED 4.47M
1 Bedroom Type A02
1 BR Bedrooms
945.29 - 1,129.46 ft²
AED 1.69M - 1.98M
1 Bedroom Type A02
1 BR Bedrooms
1,025.8 - 1,115.79 ft²
AED 1.78M - 1.90M

5 Bedroom Townhouse Type A05
5 BR Bedrooms
5,977.95 ft²
AED 10.76M

3 Bedroom Townhouse Type A02
3 BR Bedrooms
3,559.3 ft²
AED 5.55M
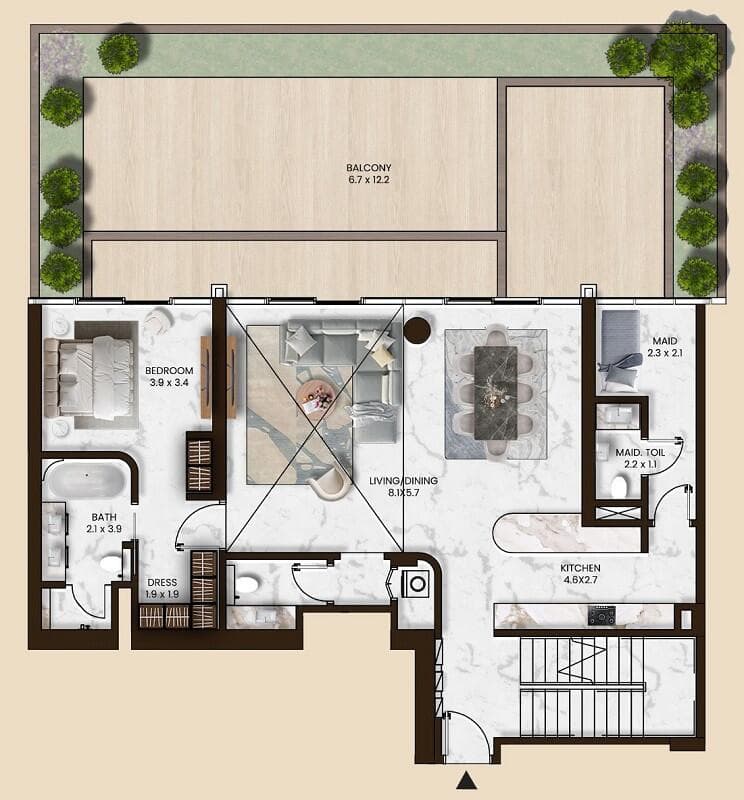
3 Bedroom Townhouse Type A03
3 BR Bedrooms
4,375.85 ft²
AED 6.75M
Studio Type A
Studio Bedrooms
544.01 ft²
AED 1.02M
2 Bedroom Type A08
2 BR Bedrooms
2,403.15 ft²
AED 3.38M
1 Bedroom Type B12
1 BR Bedrooms
947.65 ft²
AED 1.68M - 1.75M
1 Bedroom Type B11
1 BR Bedrooms
923 ft²
AED 1.68M - 1.71M
Studio Type B10
Studio Bedrooms
606.87 ft²
AED 1.13M
Studio Type B06
Studio Bedrooms
758.1 ft²
AED 1.18M
Studio Type B07
Studio Bedrooms
730.44 ft²
AED 1.13M
Studio Type B15
Studio Bedrooms
564.57 ft²
AED 1.05M
2 Bedroom
2 BR Bedrooms
2,142.88 - 2,390.12 ft²
AED 3.04M - 3.39M
3 Bedroom Type B04
3 BR Bedrooms
2,800.44 ft²
AED 4.16M
1 Bedroom Type B
1 BR Bedrooms
997.17 ft²
AED 1.80M - 1.87M
Studio Type B03
Studio Bedrooms
558.97 ft²
AED 1.04M
Studio Type B08
Studio Bedrooms
667.25 ft²
AED 1.13M
Studio Type B09
Studio Bedrooms
493.74 - 637.12 ft²
AED 1.07M - 1.16M
1 Bedroom Type B16
1 BR Bedrooms
1,017.62 ft²
AED 1.83M - 1.88M

3 Bedroom Townhouse Type B02
3 BR Bedrooms
3,280.84 ft²
AED 6.07M

4 Bedroom Townhouse Type B03
4 BR Bedrooms
4,401.47 ft²
AED 7.10M
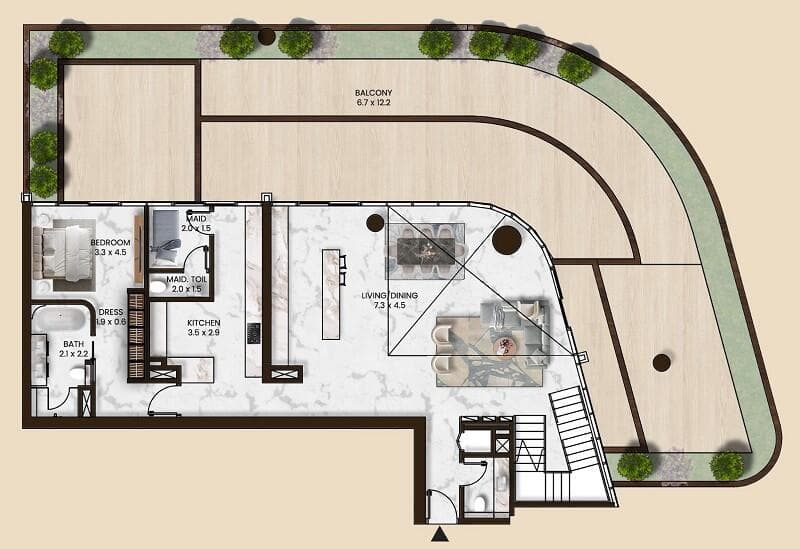
4 Bedroom Townhouse Type B04
4 BR Bedrooms
5,644.59 ft²
AED 8.30M
Location
Interested in Saas Hills?
Our experts will guide you through the investment process. Get personalized information about this project directly.