Sakura Gardens

AED 912,000 - 2.94M
USD 248,312 - 800,479
| Studio | AED 912,000 - 983,250 |
| 1 Bedroom | AED 1.41M - 1.81M |
| 2 Bedroom | AED 2.40M - 2.89M |
| 3 Bedroom | AED 2.61M - 2.94M |
Delivery
2029-06-30T00:00:00+04:00
Size
452.19 - 1,982.6 ft²
Developer
HRE Development
Payment Plan
Payment Plan 65/35 35 …
About This Project
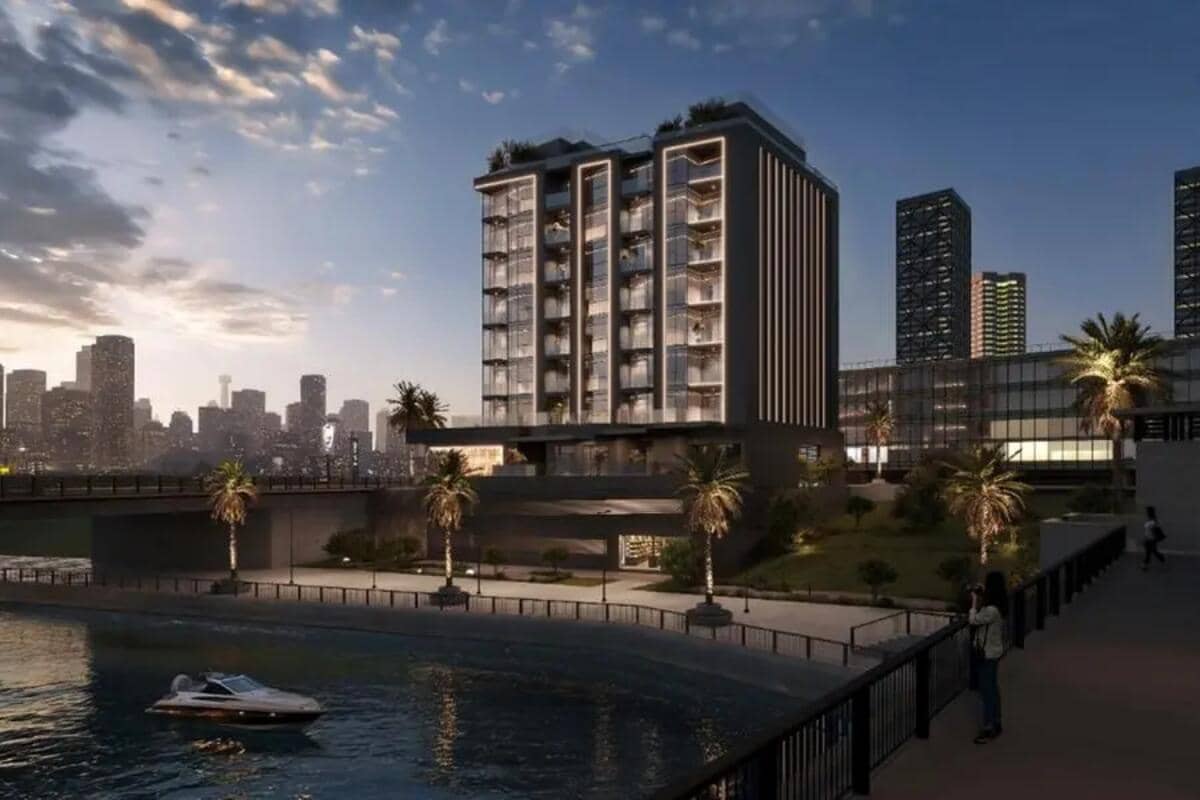
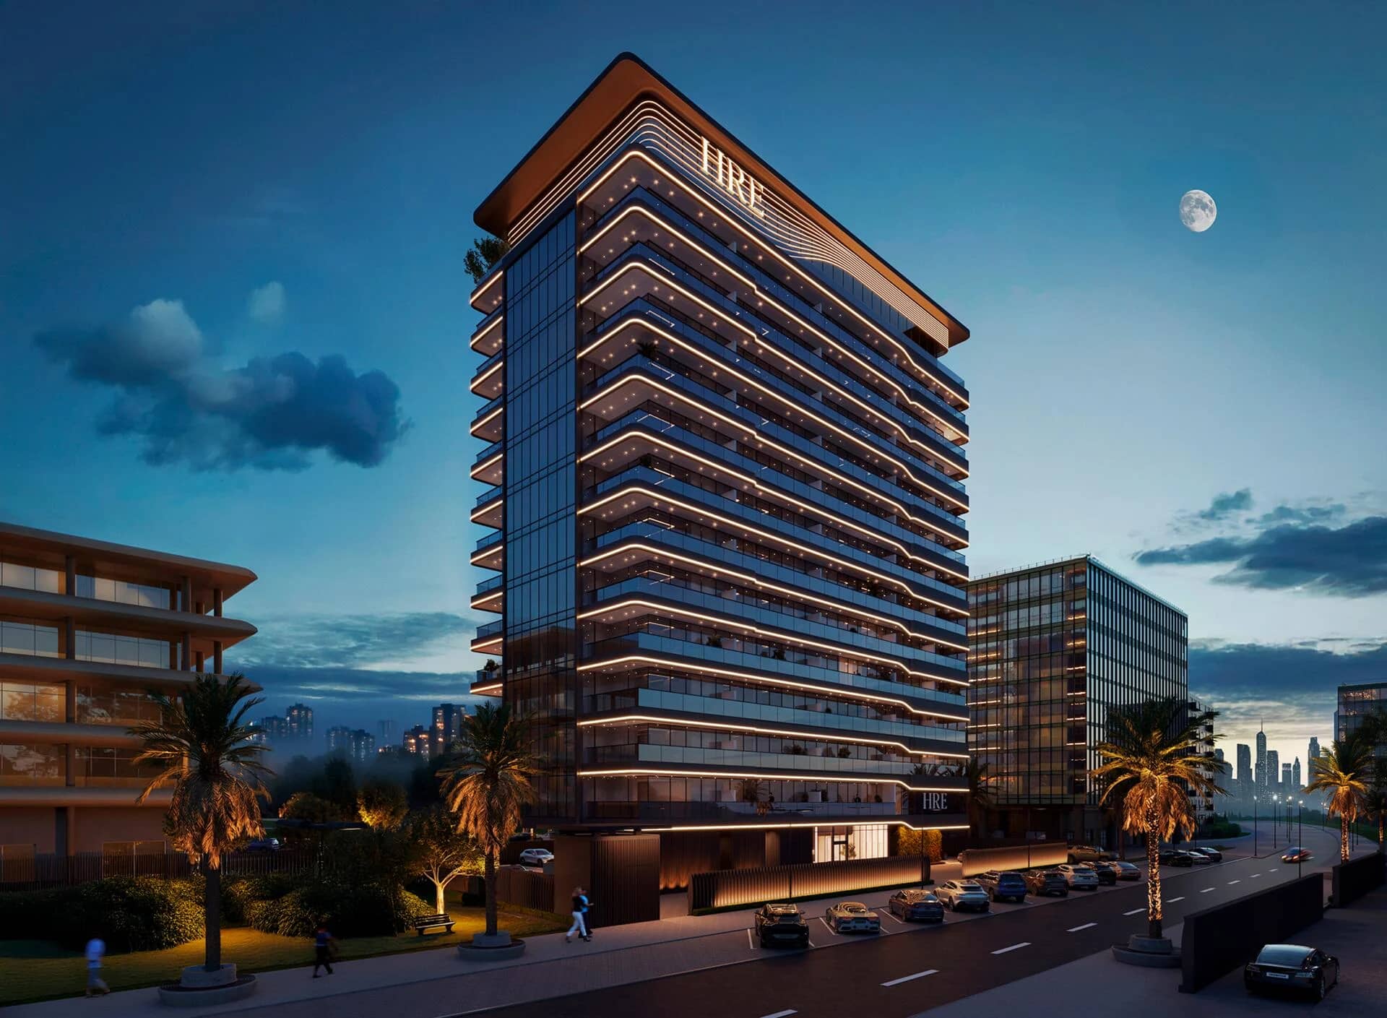
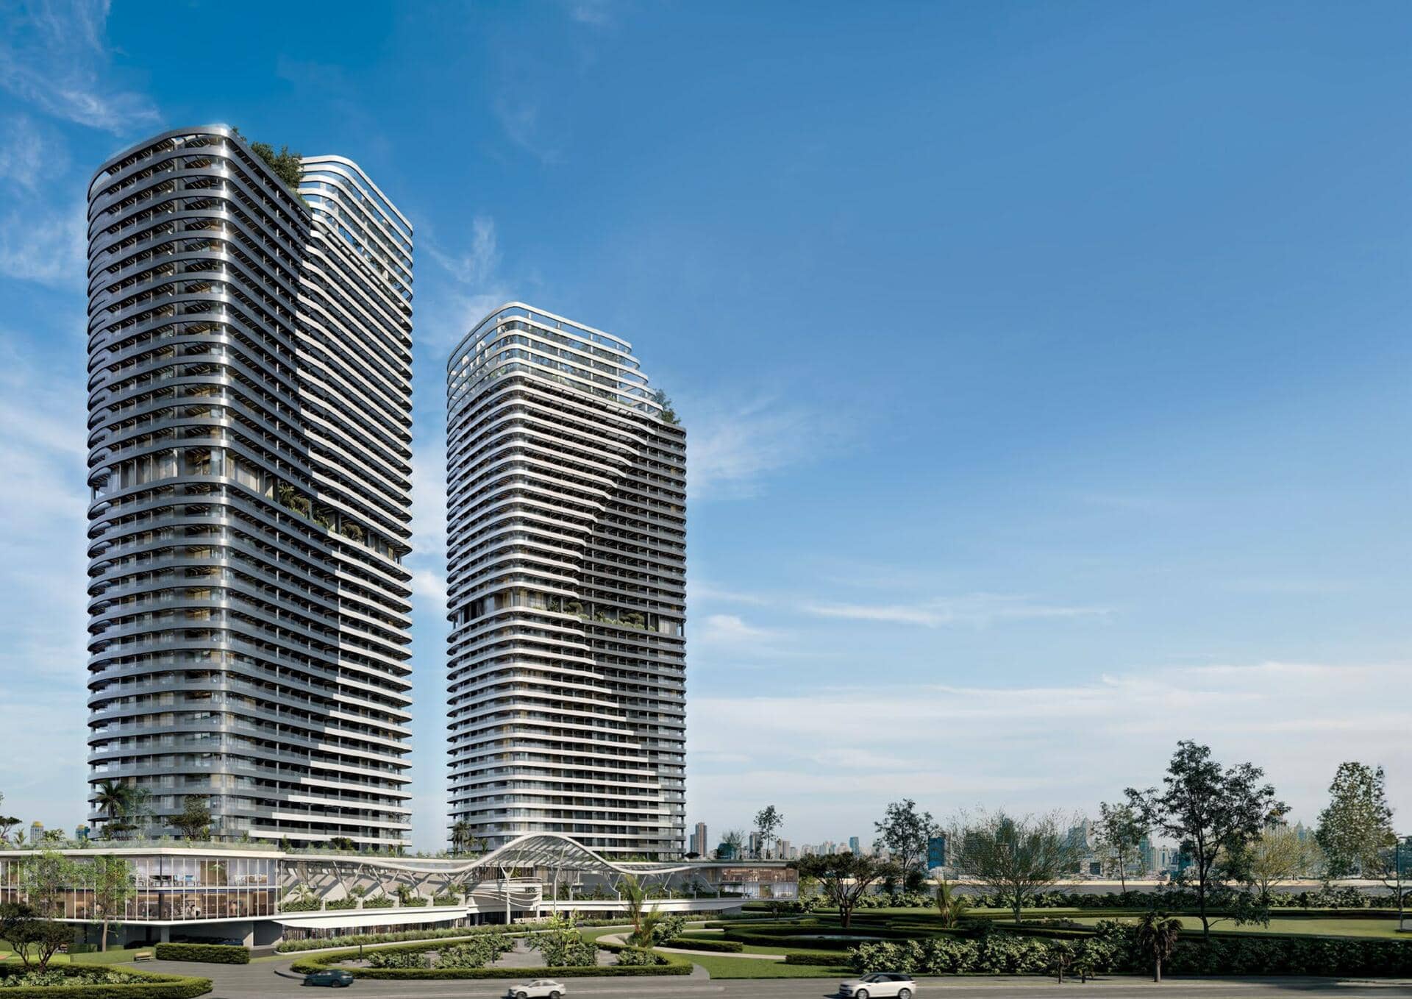
Discover Sakura Gardens — HRE’s first resort-style sanctuary where Japanese-inspired simplicity meets modern living. Designed for calm, this car-free community blends nature, architecture and wellbeing across 50% landscaped grounds, shaded pathways, serene courtyards and sculptural water gardens. Homes range from studios and 1-bed apartments to 4-bed + study, duplexes and 2–4 bed townhomes, fully furnished with smart home integration.Wellness and leisure amenities include a lagoon-style central pool, infinity rooftop pool, rooftop wellness deck, indoor sauna and jacuzzi, yoga & meditation platforms, aromatherapy walkways and a serenity pavilion. Active living features ground and rooftop gyms, outdoor gym stations, dual running tracks, padel and basketball courts, bike parking and EV charging. Social spaces comprise a clubhouse, co-working and creative studios, podcast and gaming rooms, sky lounge and pool bar, cafés, restaurants and a retail promenade. Sustainability is embedded with solar panels, recycled-water irrigation, smart waste and irrigation management, noise & air quality monitoring, and optimized natural lighting. Move-in services and à la carte concierge options cover housekeeping, childcare, gardening and home maintenance.Conveniently located — 25 minutes to Burj Khalifa, Dubai Marina and Dubai Intl. Airport.
Amenities
Payment Plan
Payment Plan 65/35 35 months post handover
* DLD Registration Fee: 4% of property value. Additional admin fees may apply.
Floor Plans & Layouts
3 Bedroom T03
3 BR Bedrooms
1,839.77 ft²
AED 2.94M
Studio T01
Studio Bedrooms
459.83 - 562.2 ft²
AED 912,000 - 983,250
2 Bedroom T07 + STUDY room
2 BR Bedrooms
1,982.6 ft²
AED 2.89M
1 Bedroom T01
1 BR Bedrooms
822.58 - 822.79 ft²
AED 1.41M - 1.41M
3 Bedroom T0
3 BR Bedrooms
1,728.25 ft²
AED 2.66M
3 Bedroom T6
3 BR Bedrooms
1,622.23 - 1,963.98 ft²
AED 2.61M - 2.94M
2 Bedroom T06 + STUDY room
2 BR Bedrooms
1,622.12 - 1,622.23 ft²
AED 2.48M - 2.49M
2 Bedroom T06 + STUDY room
2 BR Bedrooms
1,622.12 ft²
AED 2.40M - 2.50M
Studio T01
Studio Bedrooms
452.19 ft²
AED 930,000
3 Bedroom T01
3 BR Bedrooms
1,805.21 ft²
AED 2.88M
3 Bedroom T05
3 BR Bedrooms
1,704.79 ft²
AED 2.69M
3 Bedroom T06
3 BR Bedrooms
1,912.85 ft²
AED 2.87M
1 Bedroom T03 + STUDY room
1 BR Bedrooms
1,039.36 ft²
AED 1.81M
Location
Interested in Sakura Gardens?
Our experts will guide you through the investment process. Get personalized information about this project directly.