The Eden

AED 1.81M - 3.56M
USD 493,568 - 968,729
| 1 Bedroom | AED 1.81M - 2.29M |
| 2 Bedroom | AED 2.64M - 3.56M |
Delivery
2030-06-30T00:00:00+04:00
Size
631.63 - 1,202 ft²
Developer
Sobha
Payment Plan
Payment Plan 60/40
About This Project
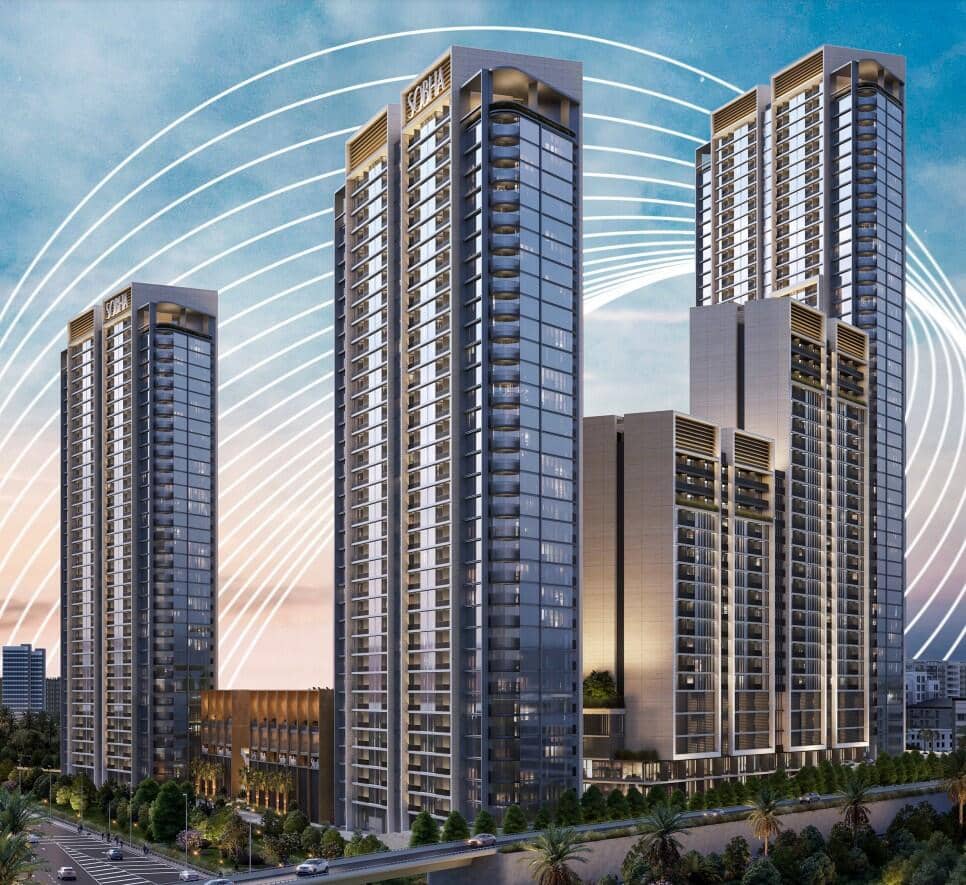
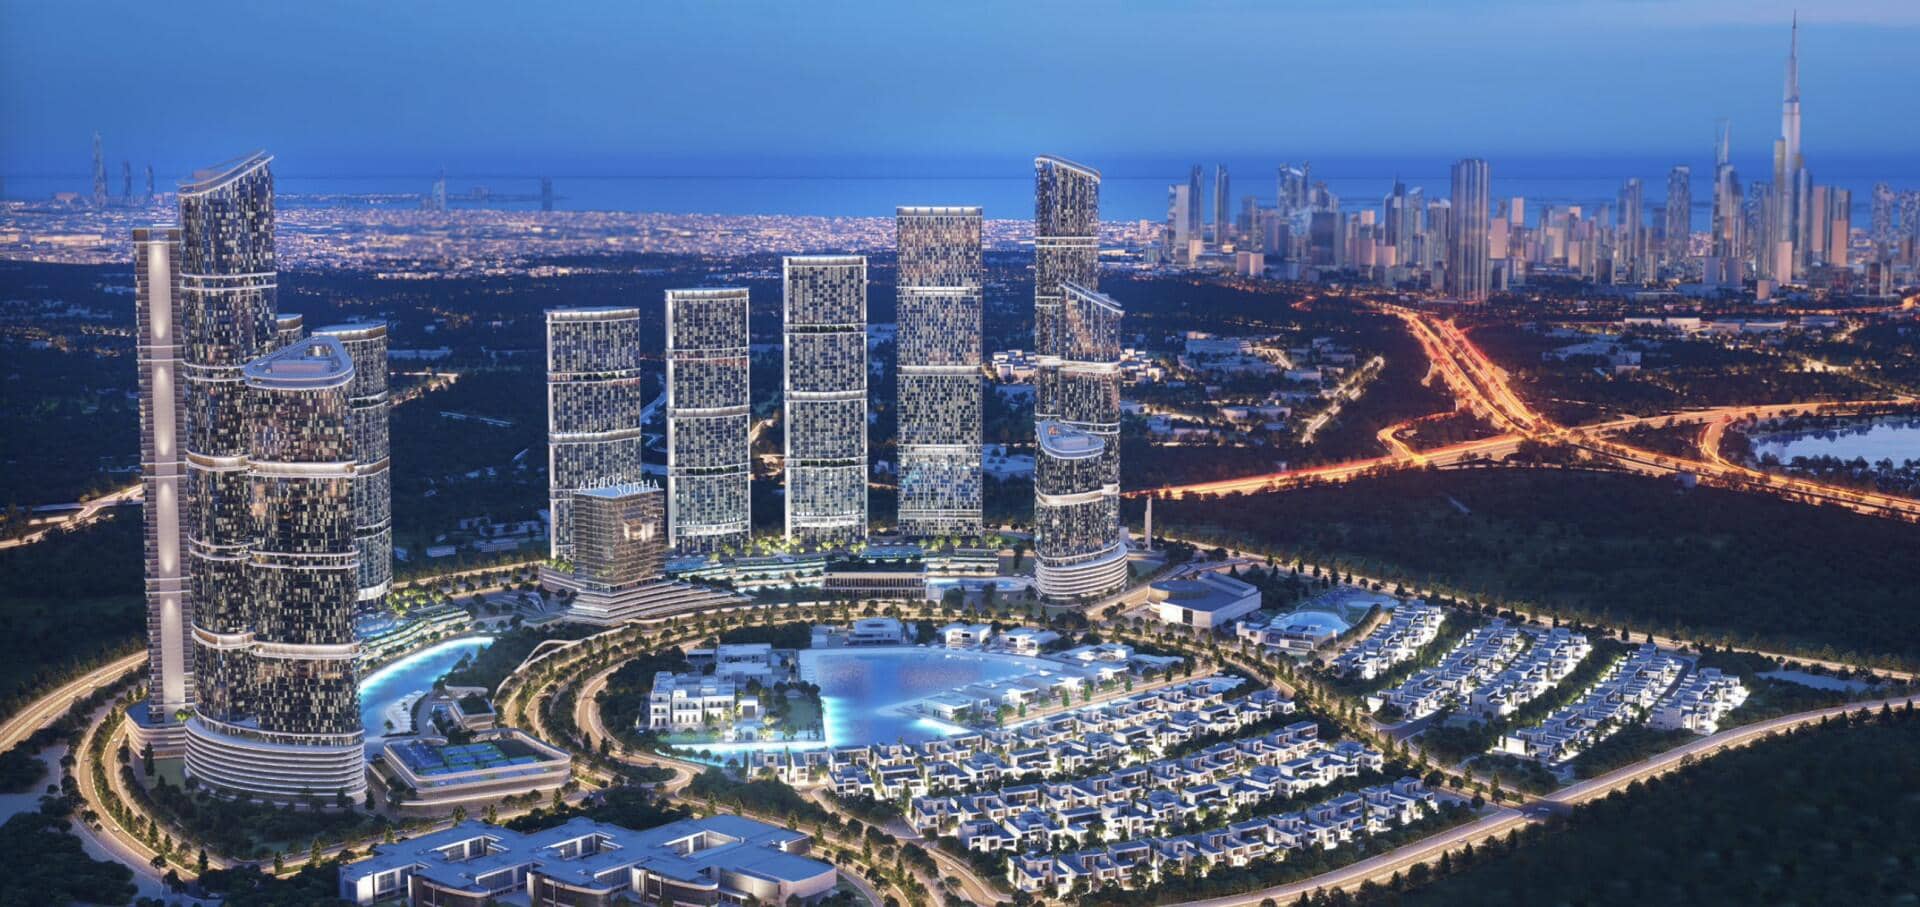
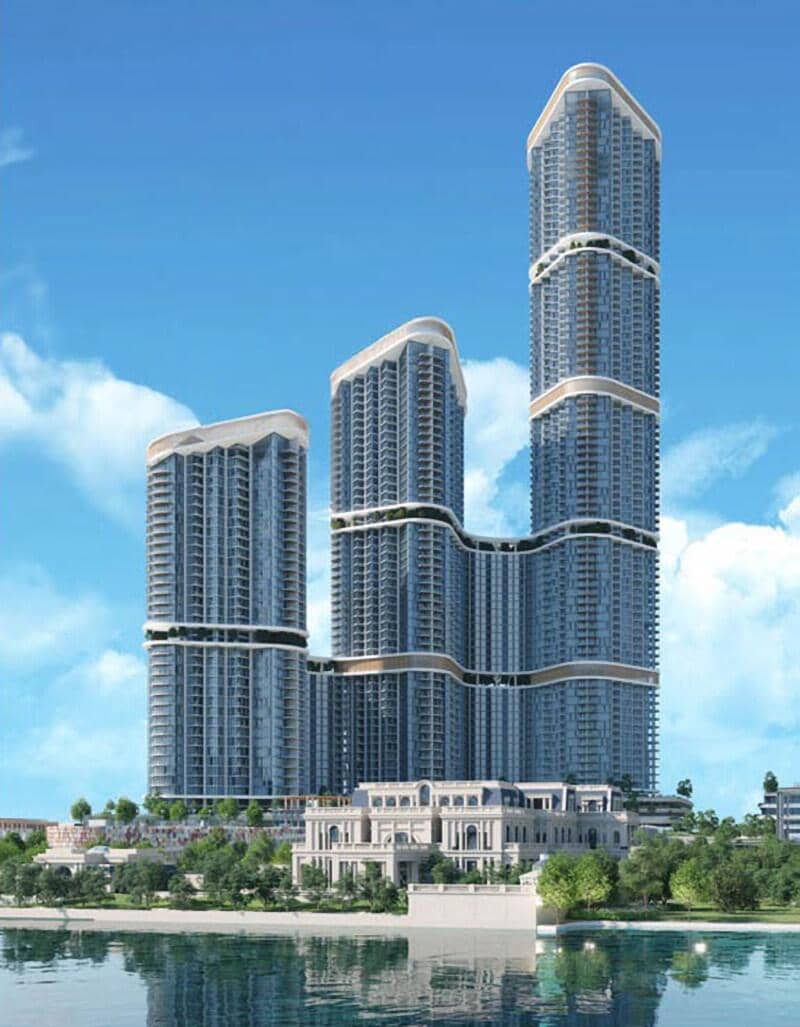
Veering off the traditional path, Sobha Central holds its innovation in a large urban park on top of its crown jewel - the podium which treats residents to a spectacular view from their homes.With spaces designed to bring people together, not isolate them. From shared leisure lounges to rooftop retreats, every corner is an invitation to connect, unwind, or simply be.Business center, fitness spaces, shaded green zones, and everyday essentials flow seamlessly into one another—creating a community that feels alive, balanced, and built for the way people live. Every corner is purposefully placed — from the grand prayer hall to the commercial gym, from boutique retail to the supermarket. Whether it’s an early morning spin, a quick game of football, or a serene moment at the meditation room, your routine flows effortlessly through spaces designed for wellness, connection, and pause.The Eden rises with a distinct advantage in its connectivity within the Sobha Central cluster. It offers residents unmatched internal access through connected lift lobbies with other towers and in doing so connecting directly to the shopping mall, cinema, gym, grand prayer hall, clinic, supermarket, and more.
Amenities
Payment Plan
Payment Plan 60/40
* DLD Registration Fee: 4% of property value. Additional admin fees may apply.
Floor Plans & Layouts
1 Bedroom Type G
1 BR Bedrooms
743.68 - 743.89 ft²
AED 2.08M - 2.20M
1 Bedroom Type H
1 BR Bedrooms
782 - 782.32 ft²
AED 2.16M - 2.29M
2 Bedroom Type D Variant 1
2 BR Bedrooms
956.59 ft²
AED 2.64M - 2.80M
2 Bedroom Type G
2 BR Bedrooms
1,201.9 ft²
AED 3.47M - 3.49M
1 Bedroom Type C
1 BR Bedrooms
631.63 ft²
AED 1.81M - 1.85M
1 Bedroom Type G Variant 1
1 BR Bedrooms
743.57 - 743.89 ft²
AED 2.06M - 2.18M
2 Bedroom Type D
2 BR Bedrooms
956.48 ft²
AED 2.67M - 2.83M
2 Bedroom Type G Variant 1
2 BR Bedrooms
1,201.9 - 1,202 ft²
AED 3.41M - 3.56M
1 Bedroom Type D
1 BR Bedrooms
695.03 ft²
AED 1.97M - 2.09M
1 Bedroom Type E
1 BR Bedrooms
702.02 - 702.13 ft²
AED 1.96M - 2.07M
1 Bedroom Type F
1 BR Bedrooms
690.07 ft²
AED 2.00M - 2.11M
Location
Interested in The Eden?
Our experts will guide you through the investment process. Get personalized information about this project directly.