Verdan1a 5

AED 657,818 - 1.13M
USD 179,105 - 306,963
| Studio | AED 657,818 |
| 1 Bedroom | AED 1.13M |
Delivery
2027-12-31T00:00:00+04:00
Size
382.23 - 757.67 ft²
Developer
Object One
Payment Plan
Payment Plan 60/40
About This Project
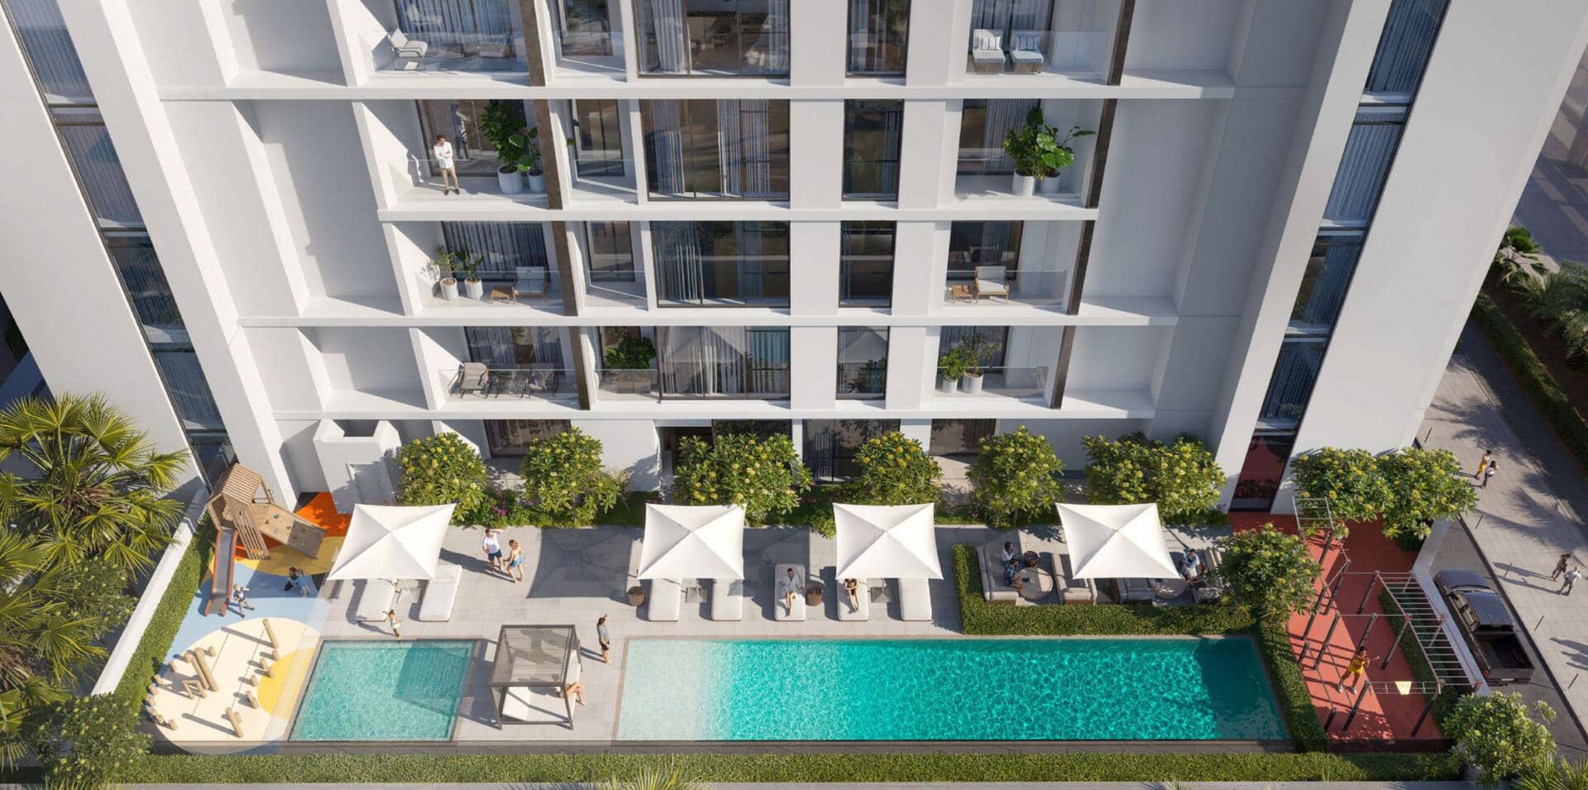
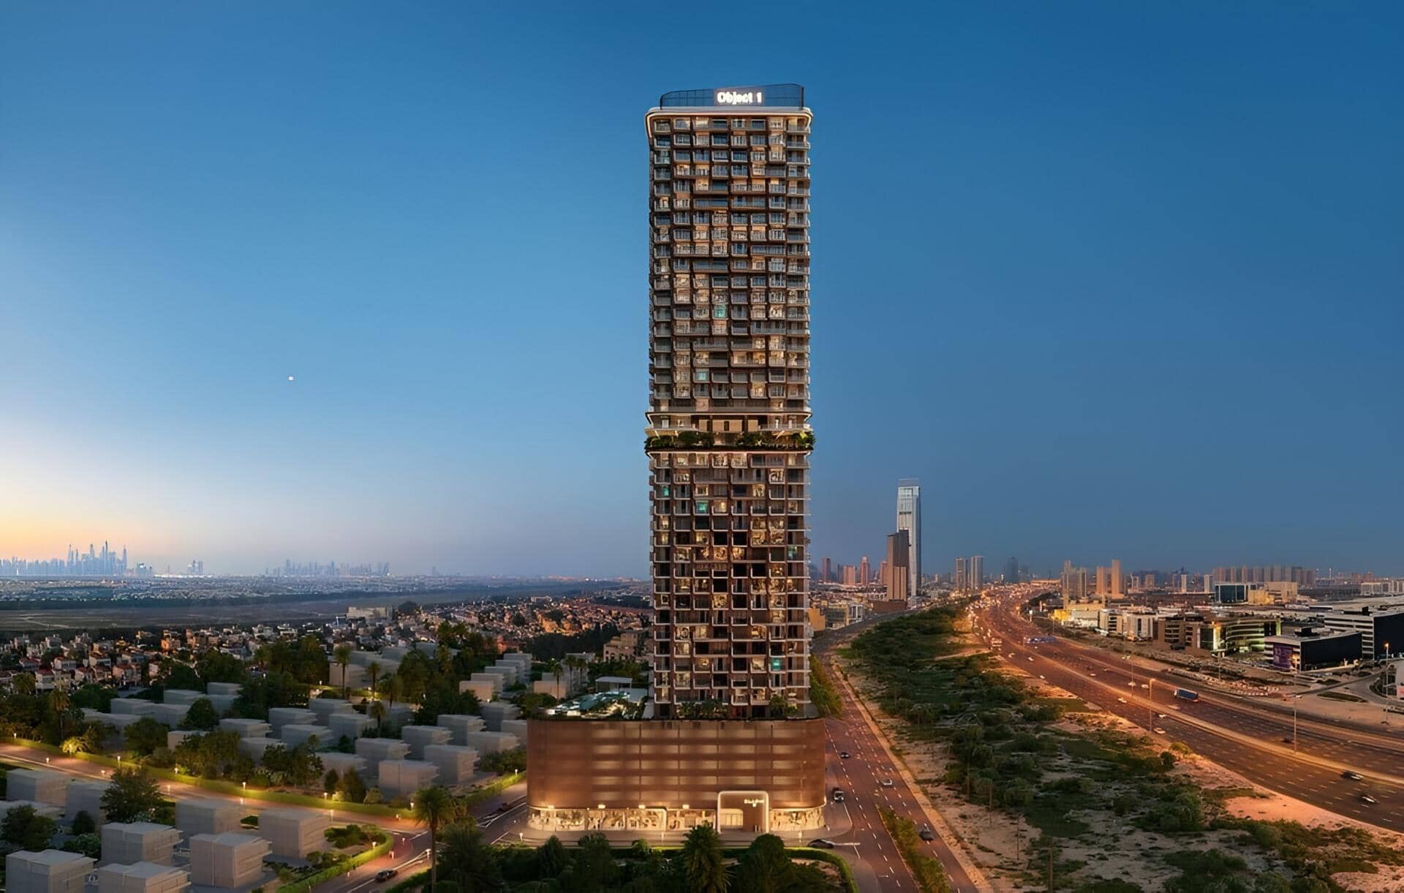
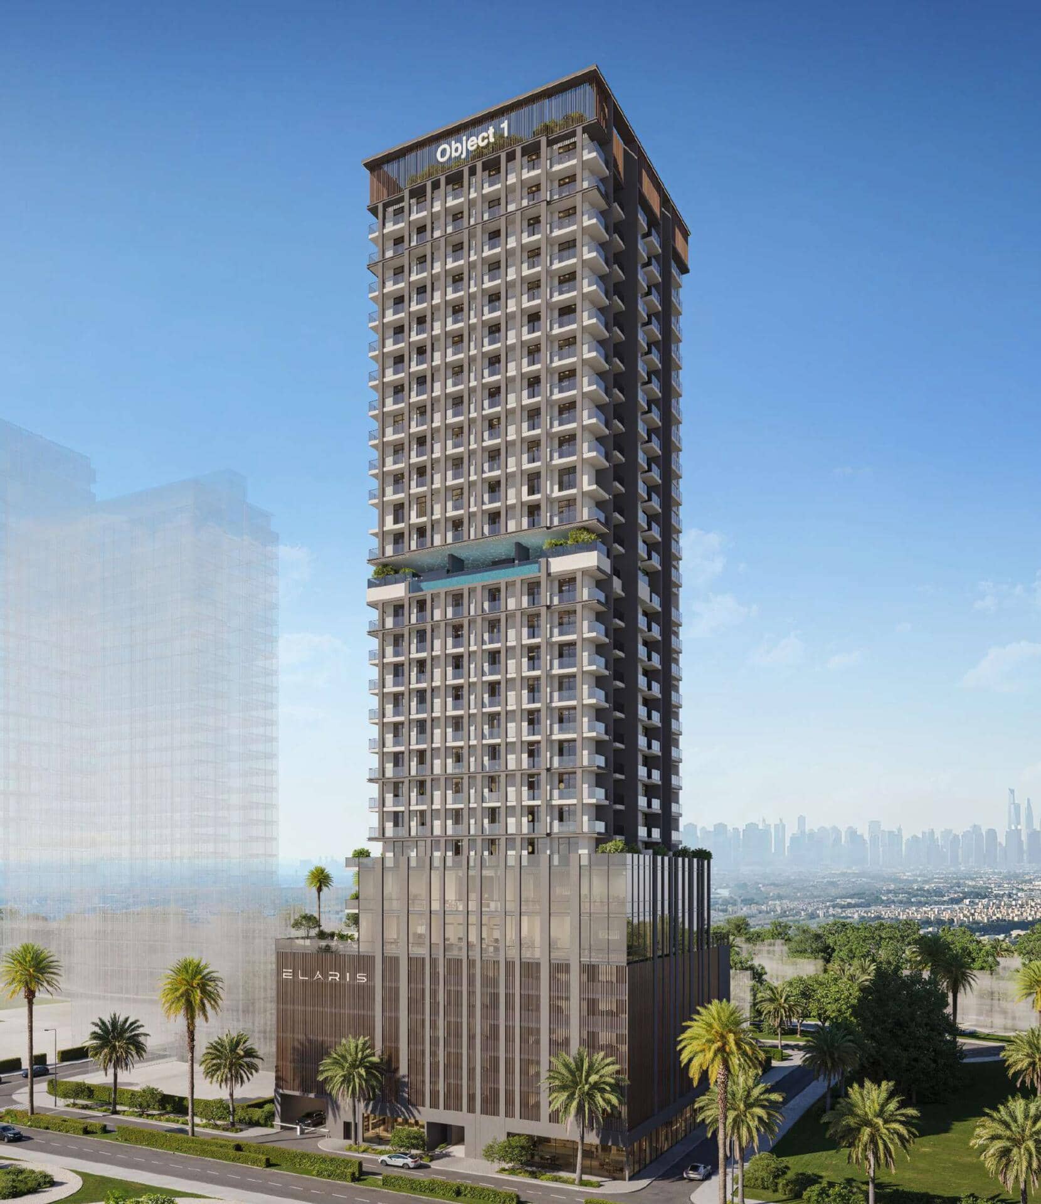
VERDANIA 5 is presented as a green sanctuary for modern living, shaped around respect for nature and a vision for a sustainable future, with the name linked to the word “verde”. The project is located in WADI AL SAFA 5 within Dubai Land Residence Complex (DLRC), Dubai. The building configuration is stated as 2B+G+10+R, with a Roof level planned as part of the overall concept.The residence collection is focused on studios, 1 bedroom, and 2 bedroom layouts. The brochure positions the homes as a calm, everyday living option within DLRC, balancing a quieter residential feel with the wider Dubai context. Lifestyle amenities are planned as an integral part of the project and are shown at the Roof level, including a pool setting, family oriented kids spaces, fitness facilities, wellness areas with separate shower and sauna sections for gents and ladies, and social zones such as a clubhouse and BBQ area. The brochure highlights DLRC for green spaces, parks, and walking tracks, and notes connectivity via Al Ain Road (E66) and Emirates Road (E611) with access towards Downtown Dubai and Dubai International Airport. It also mentions the planned Dubai Metro Blue Line nearby, the area’s role within the Dubai 2040 Urban Master Plan, and proximity to Global Village and Dubai Outlet Mall.
Amenities
Payment Plan
Payment Plan 60/40
* DLD Registration Fee: 4% of property value. Additional admin fees may apply.
Floor Plans & Layouts
Studio Type F
Studio Bedrooms
382.23 ft²
AED 657,818
1 Bedroom Type C
1 BR Bedrooms
757.67 ft²
AED 1.13M
Location
Interested in Verdan1a 5?
Our experts will guide you through the investment process. Get personalized information about this project directly.