Vision Iconic Tower

AED 2.60M - 13M
USD 707,907 - 3.54M
| 1 Bedroom | AED 2.60M - 2.96M |
| 2 Bedroom | AED 3.90M - 5.09M |
| 3 Bedroom | AED 6.25M - 7.45M |
| 4 Bedroom | AED 12.50M - 13M |
Delivery
2028-09-30T00:00:00+04:00
Size
695.35 - 3,057.27 ft²
Developer
Binghatti
Payment Plan
Payment plan 70/30
About This Project
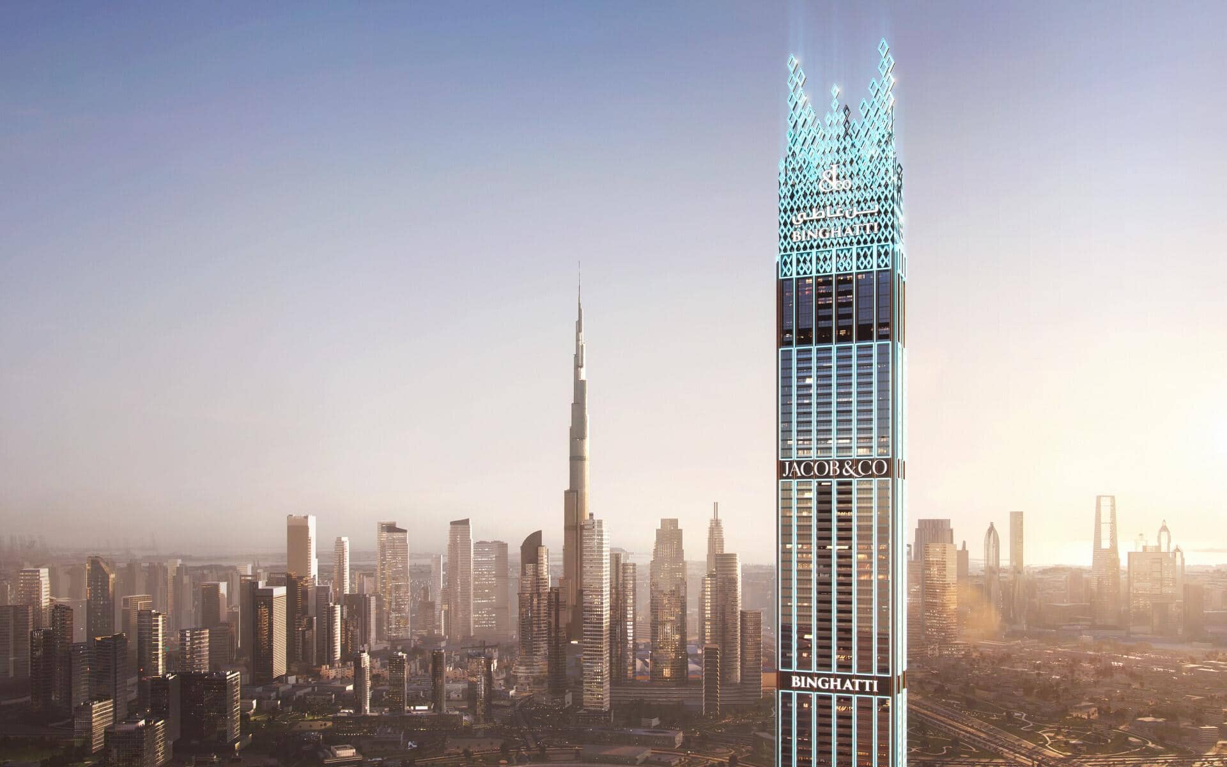
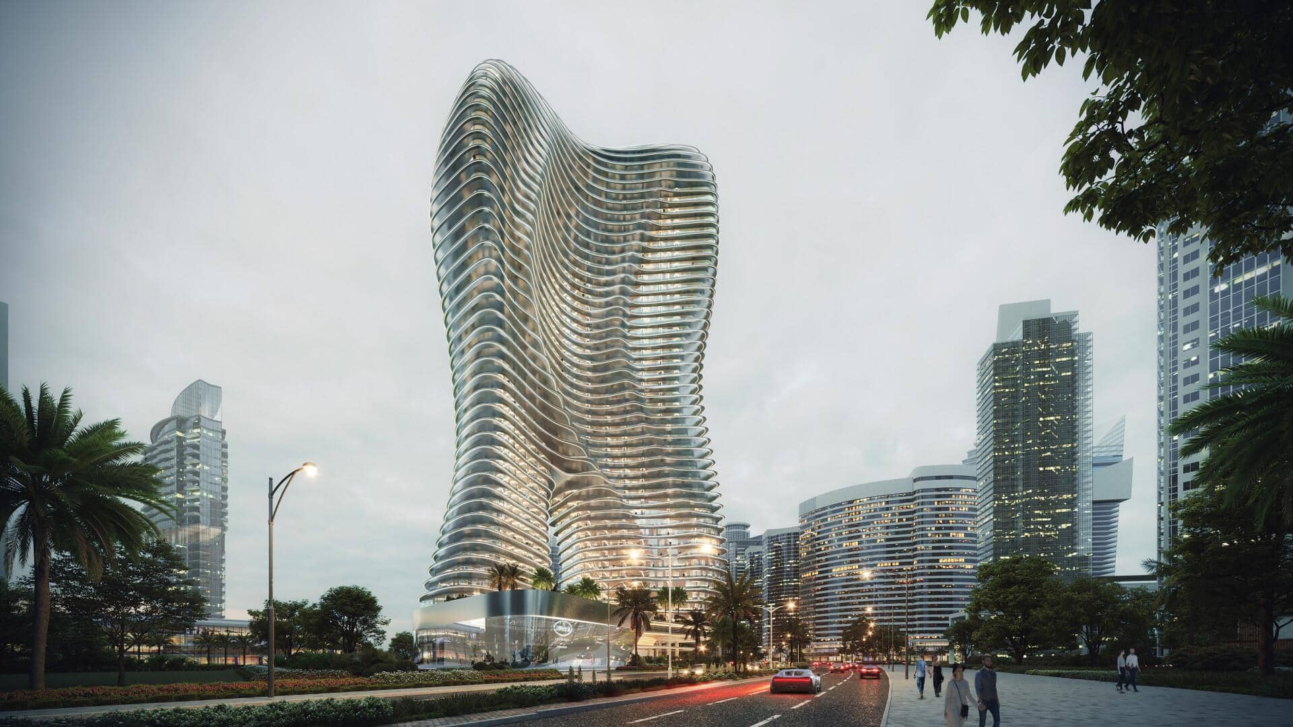
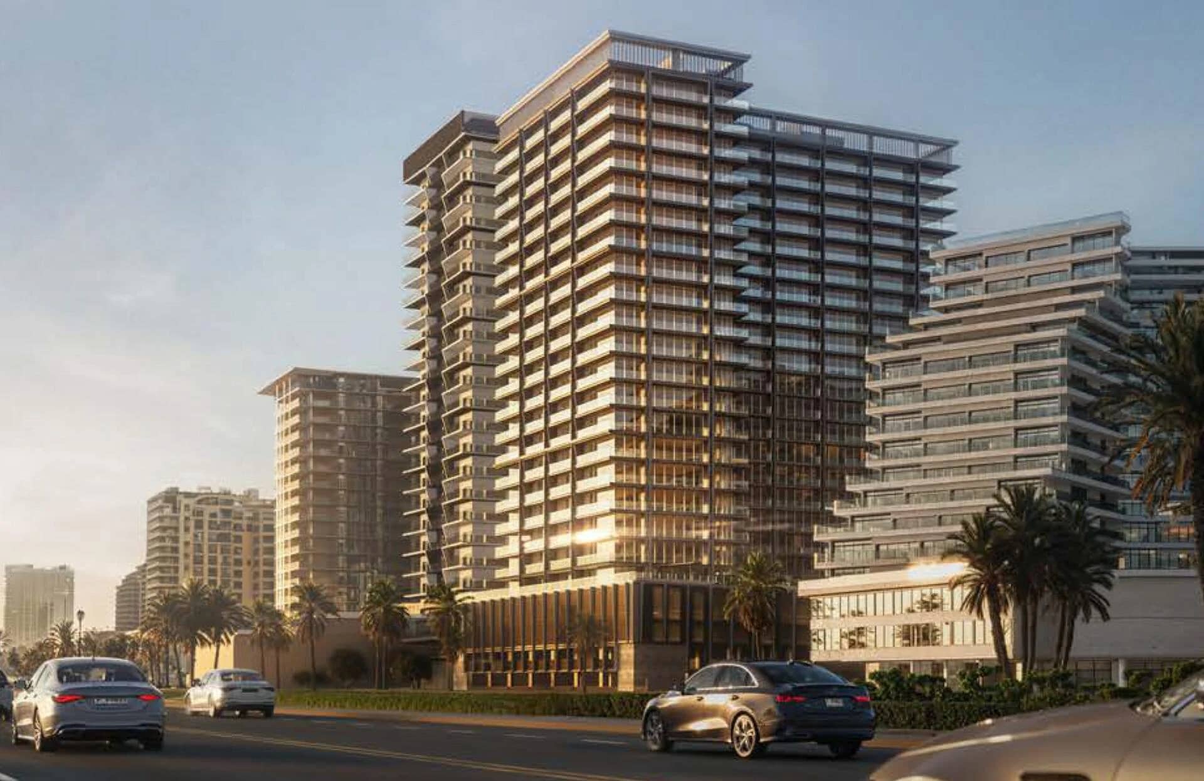
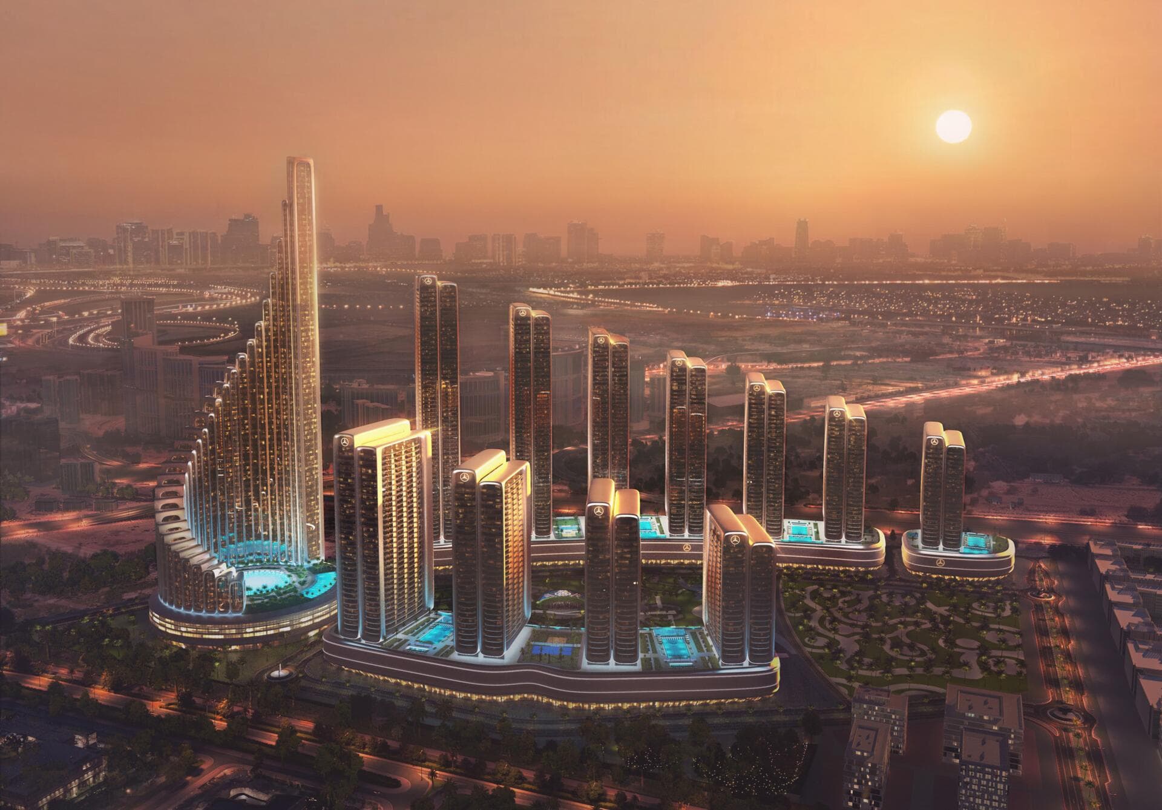
Vision AVTR is a residential and retail component planned within Mercedes-Benz Places Binghatti City in Meydan, Dubai, developed by Binghatti Developers. The plot area is 12,835.93 sq m (138,166 sq ft), and Vision AVTR represents a dedicated part of the wider destination rather than the full cluster. The project is configured as a mixed-use high-rise with a basement level, ground floor, and a mezzanine, followed by five parking floors and 41 residential floors. The structure also includes two mechanical floors and a roof level, supporting the operational backbone of the tower alongside its residential and retail use. The residential collection totals 1,280 units, structured as 640 studios, 480 one-bedroom apartments, and 160 two-bedroom apartments. Retail is integrated on the ground floor through 23 shops, reinforcing day-to-day convenience and the residential and retail positioning of Vision AVTR within Mercedes-Benz Places Binghatti City.
Amenities
Payment Plan
Payment plan 70/30
* DLD Registration Fee: 4% of property value. Additional admin fees may apply.
Floor Plans & Layouts
2 Bedroom B
2 BR Bedrooms
1,037.21 - 1,091.89 ft²
AED 3.90M - 4.06M
3 Bedroom
3 BR Bedrooms
1,203.3 - 2,532.53 ft²
AED 6.25M - 7.45M
1 Bedroom
1 BR Bedrooms
695.35 - 877.47 ft²
AED 2.61M - 2.96M
2 Bedroom
2 BR Bedrooms
978.76 - 2,053.21 ft²
AED 3.95M - 5.09M
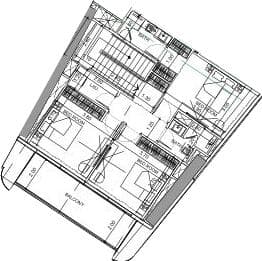
4 Bedroom
4 BR Bedrooms
2,076.79 ft²
AED 12.55M - 12.56M
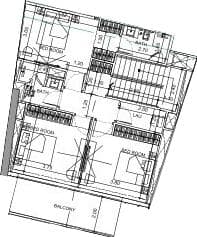
4 Bedroom
4 BR Bedrooms
3,057.27 ft²
AED 12.99M - 13M
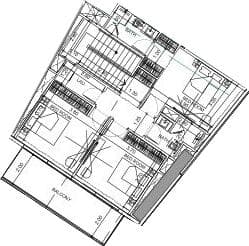
4 Bedroom
4 BR Bedrooms
2,076.79 ft²
AED 12.50M - 12.54M
1 Bedroom A
1 BR Bedrooms
695.35 - 869.29 ft²
AED 2.60M - 2.81M
Location
Interested in Vision Iconic Tower?
Our experts will guide you through the investment process. Get personalized information about this project directly.